 New Listing
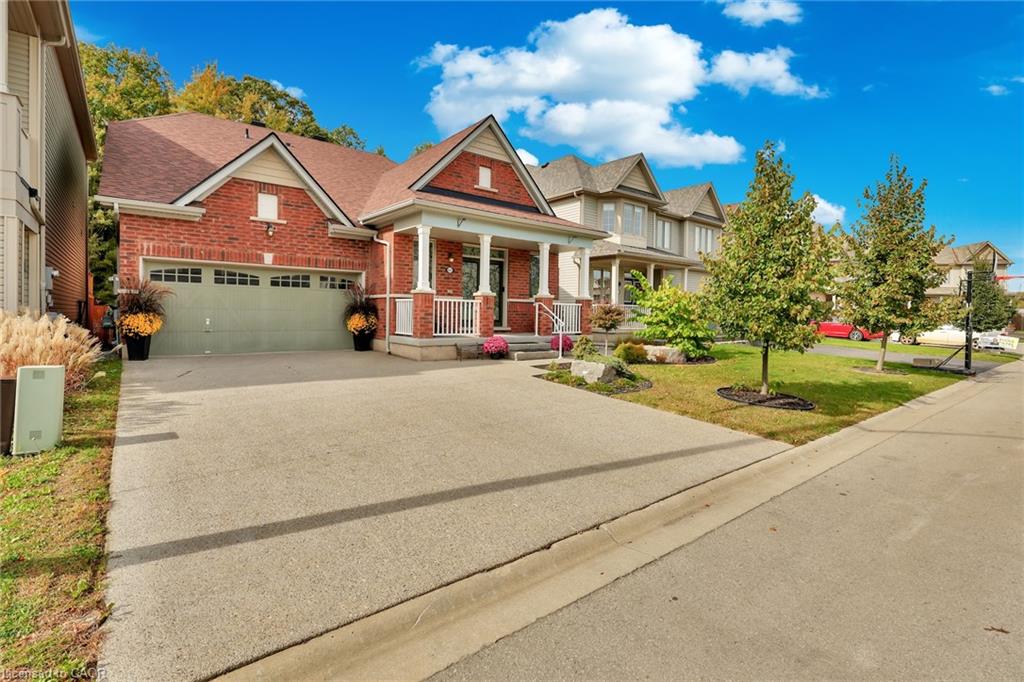
8541 Sweet Chestnut Drive,Niagara Falls, ON L2H 0N1
Niagara Falls, ON L2H 0N1

Description
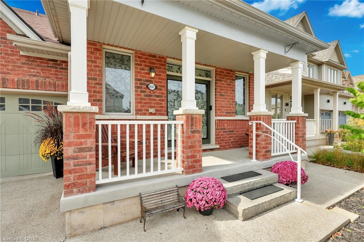
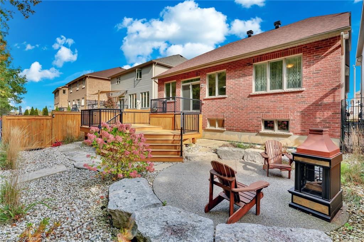
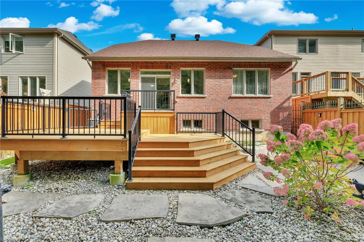
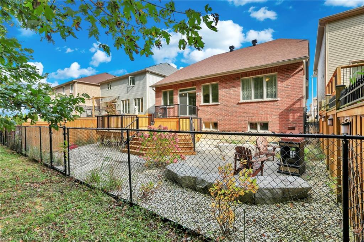
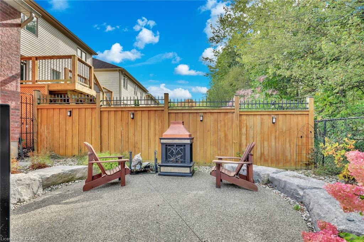
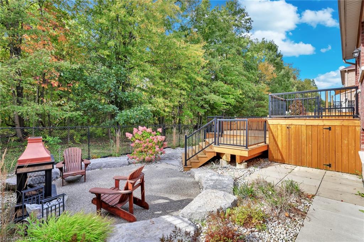
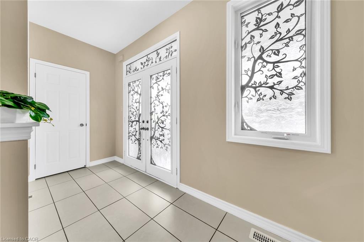
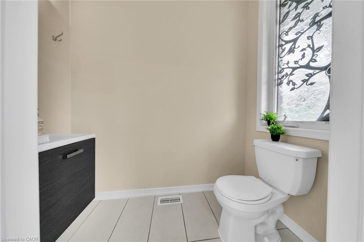
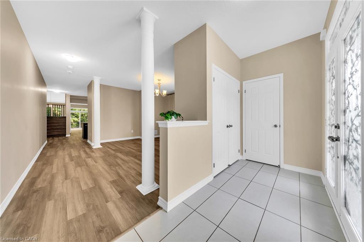
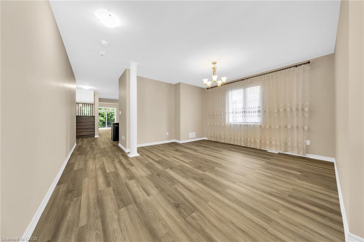
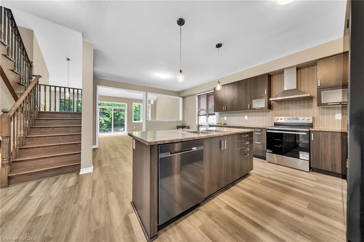
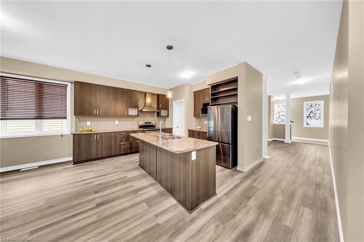
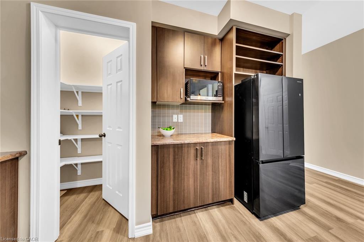
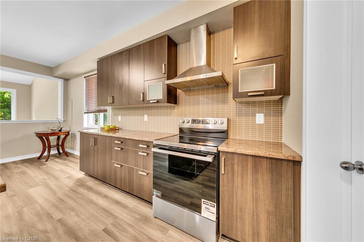
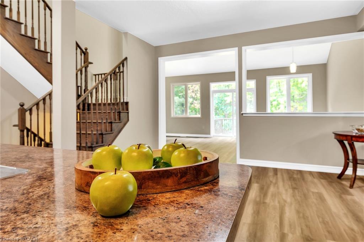
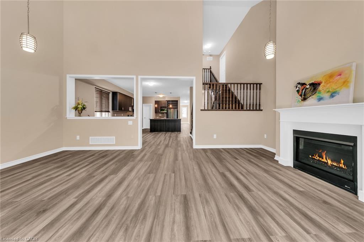
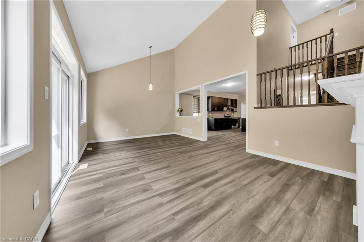
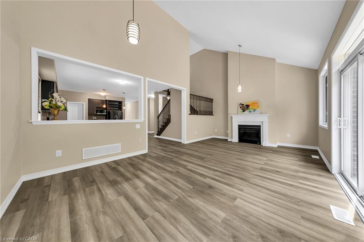
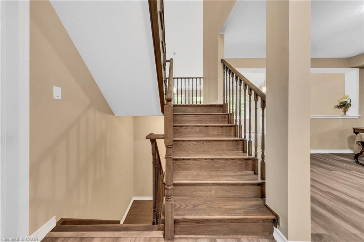
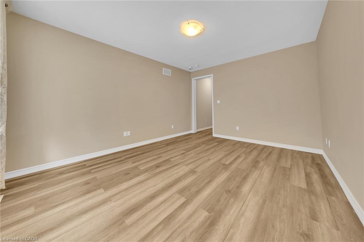
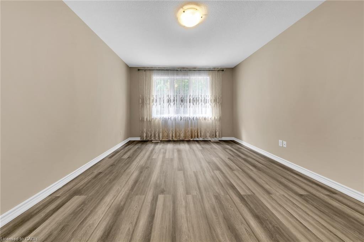
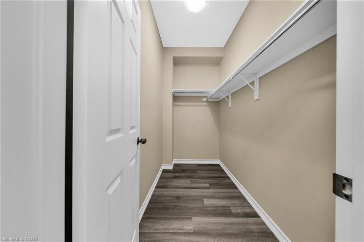
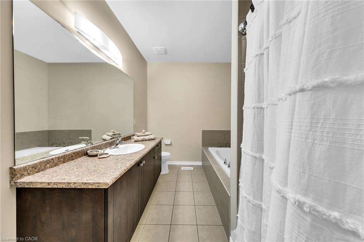
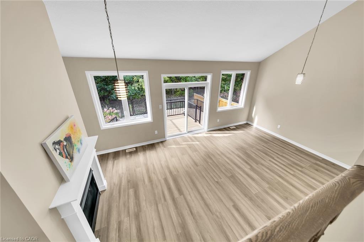
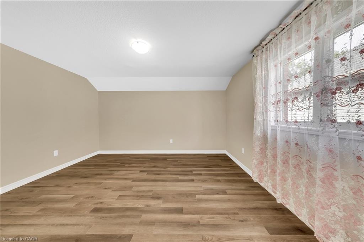
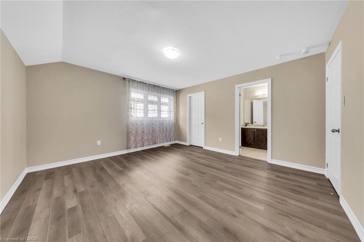
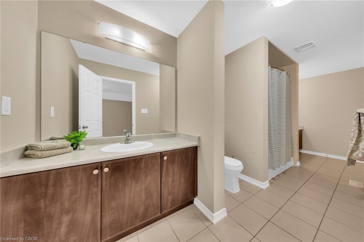
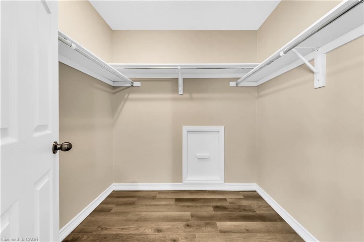
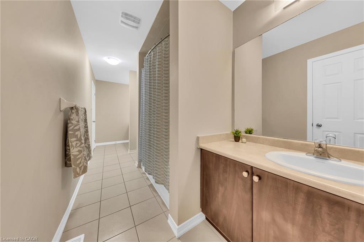
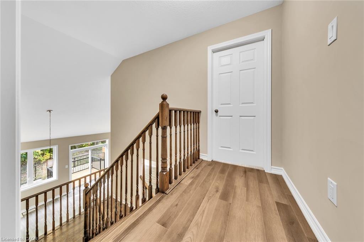
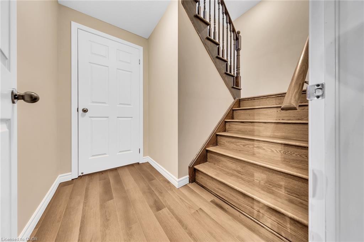
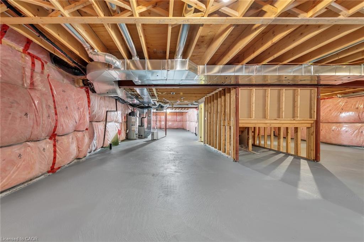
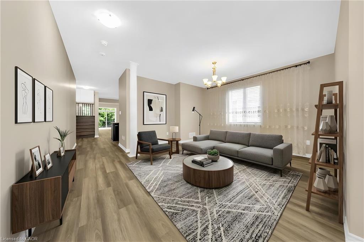
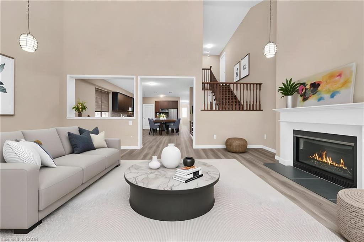
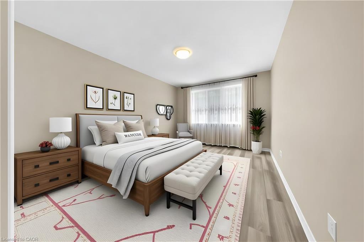
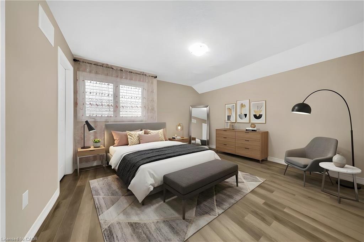
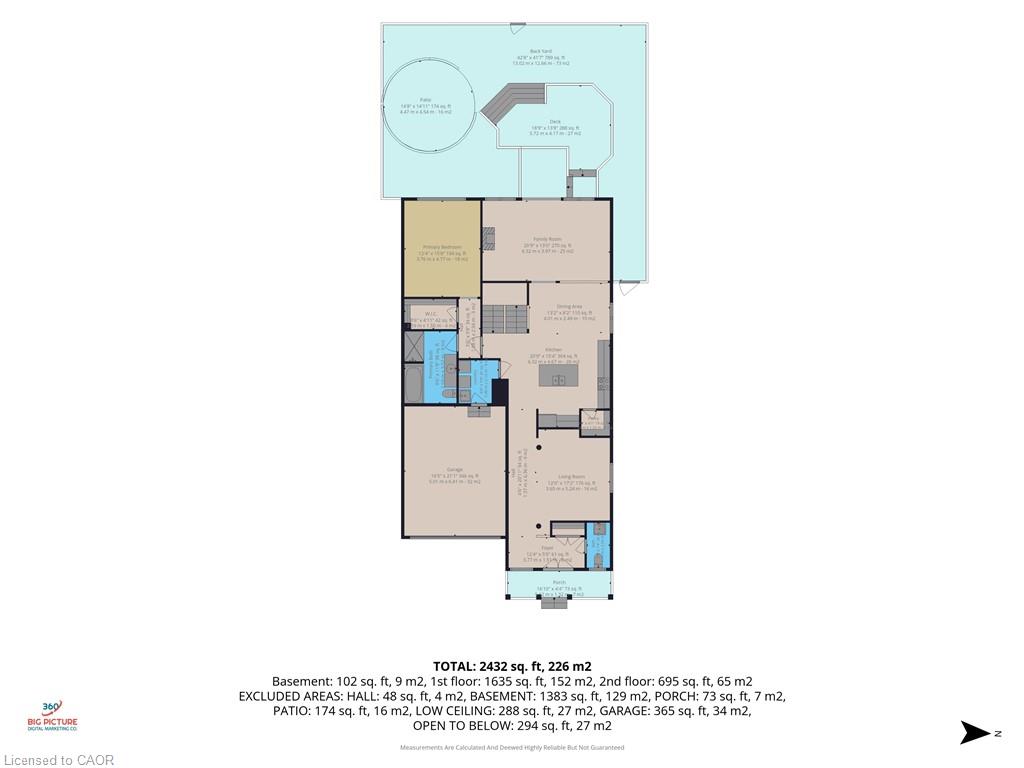
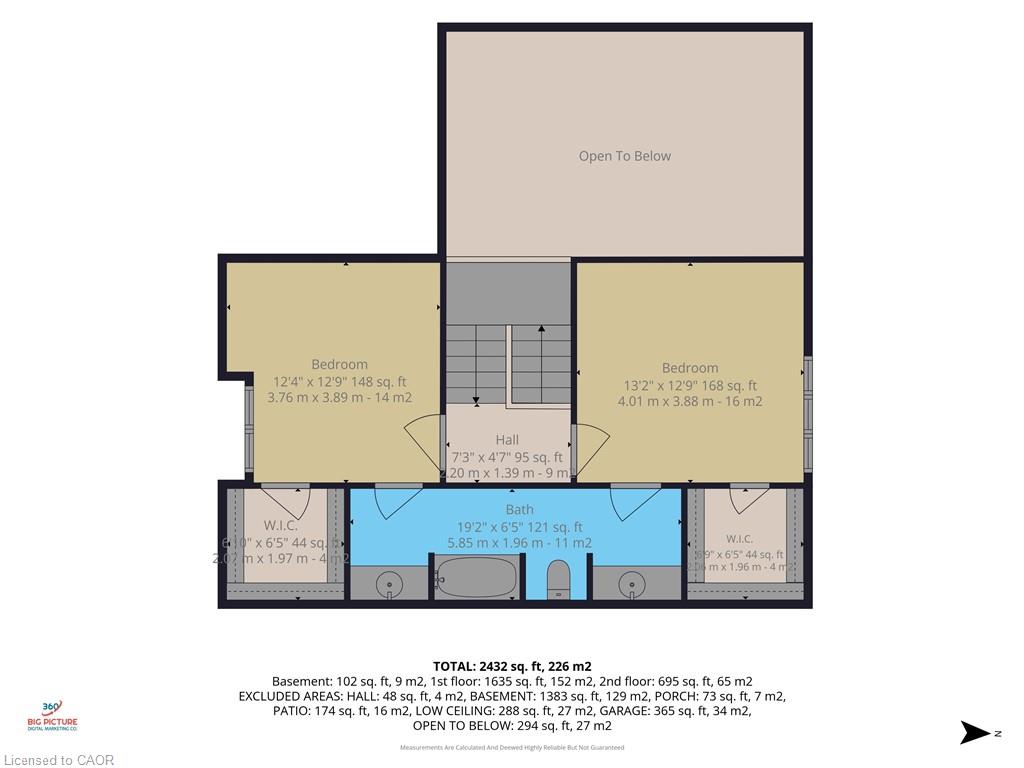
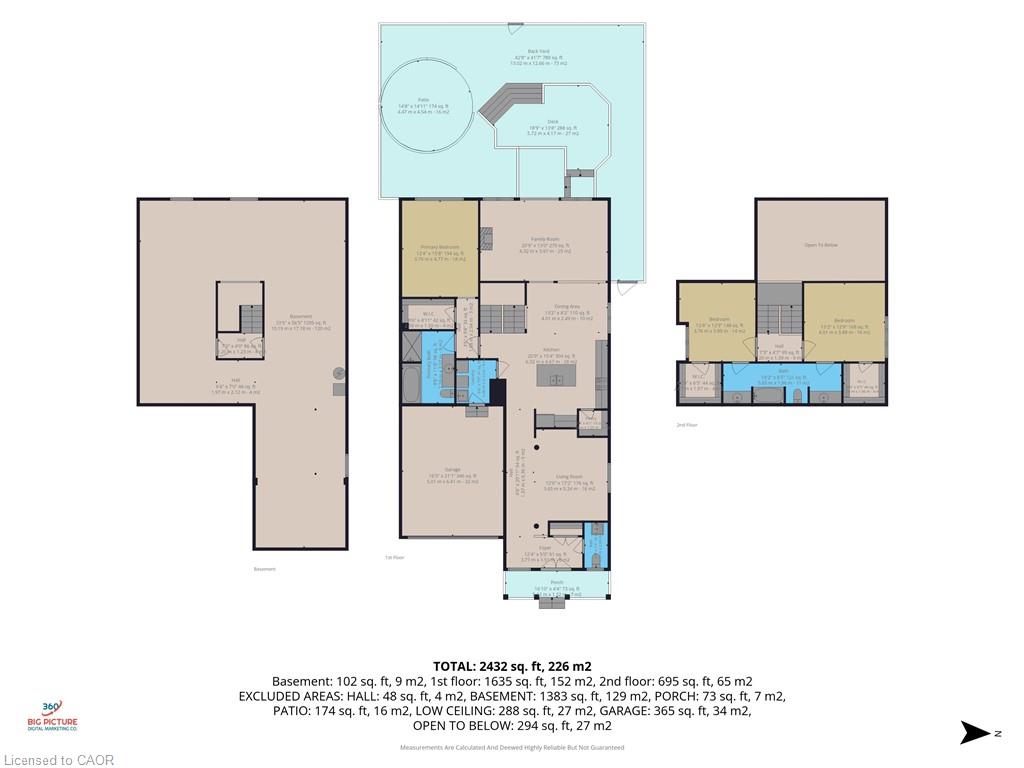
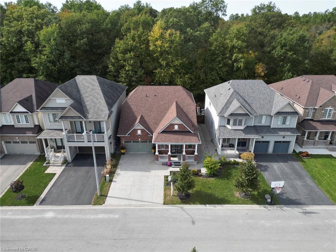
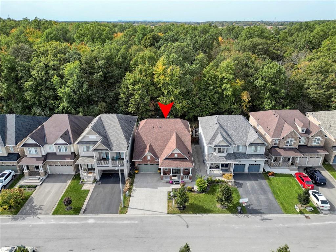
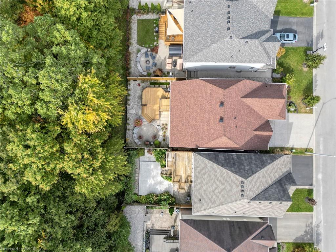
Backing onto mature forest with no rear neighbors, this all-brick bungaloft delivers just under 2700 sq ft of living space steps from the Heartland Forest trails. Two oversized upper bedrooms with a shared ensuite. Out back, a custom TimberStone deck, stone fire pit lounge and fully fenced yard make evenings feel like cottage country. The layout works for real life. You get a private main-floor primary suite, a formal dining room, and a family room with vaulted ceilings and oversized windows looking straight into the trees. The previous owners already paid for the big-ticket items:2024 roof by Noble Roofing with transferable warranty2024 gutters2024 gemstone architectural lighting by Niagara LED Lighting2025 laminate flooring and fresh paint throughout2025 designer front door with wrought iron insert Smart lock system2021 custom deck by TimberStone Outdoor Construction2021 fully fenced backyardProfessional landscaping runs from the aggregate concrete driveway and entrance through custom stone pathways and natural stone steps down to a fire pit lounge facing the forest.Everything you need sits close by. Walk to two schools, a community centre, major retail, and three municipal bus routes. A walk-in clinic, medical offices, healthcare services, Costco, and a new hospital (anticipated within the next few years) are all nearby.
Details
| MLS # | 40872940 |
|---|---|
| Listing Type | For Sale |
| Style | House |
| Sub-Type | Resale |
| Status | Active |
| Days On Site | 4 |
| Listing Provided By | eXp Realty | Yuriy Nesvit |
Features
| Bed(s) | 3 |
|---|---|
| Bath(s) | 3 Total |
| SQ Feet | 2,698 |
| Garage | 2 |
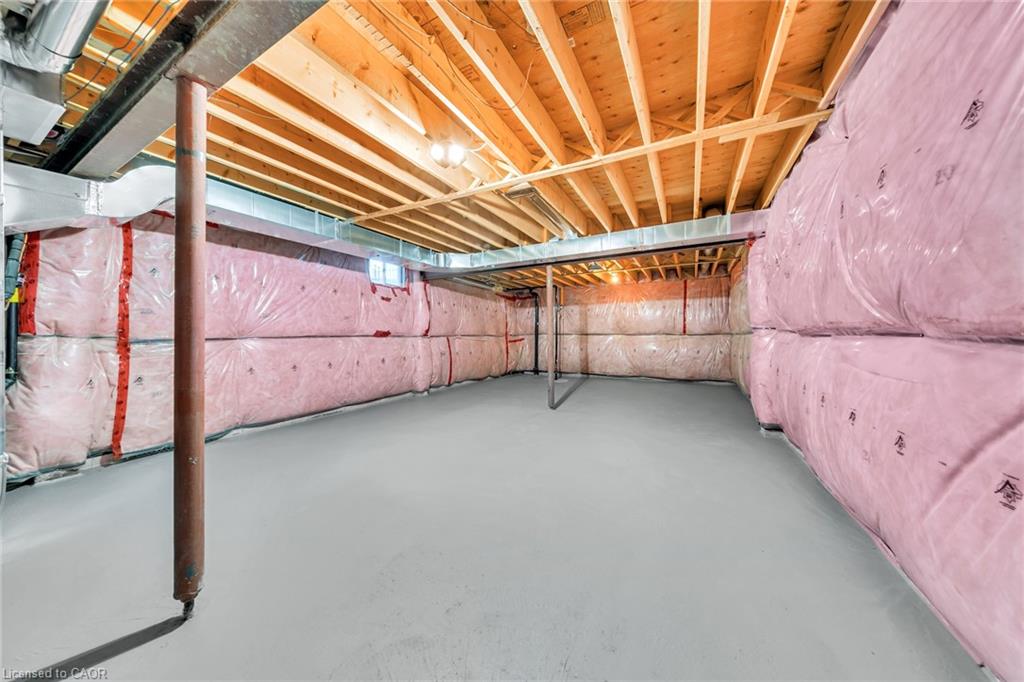
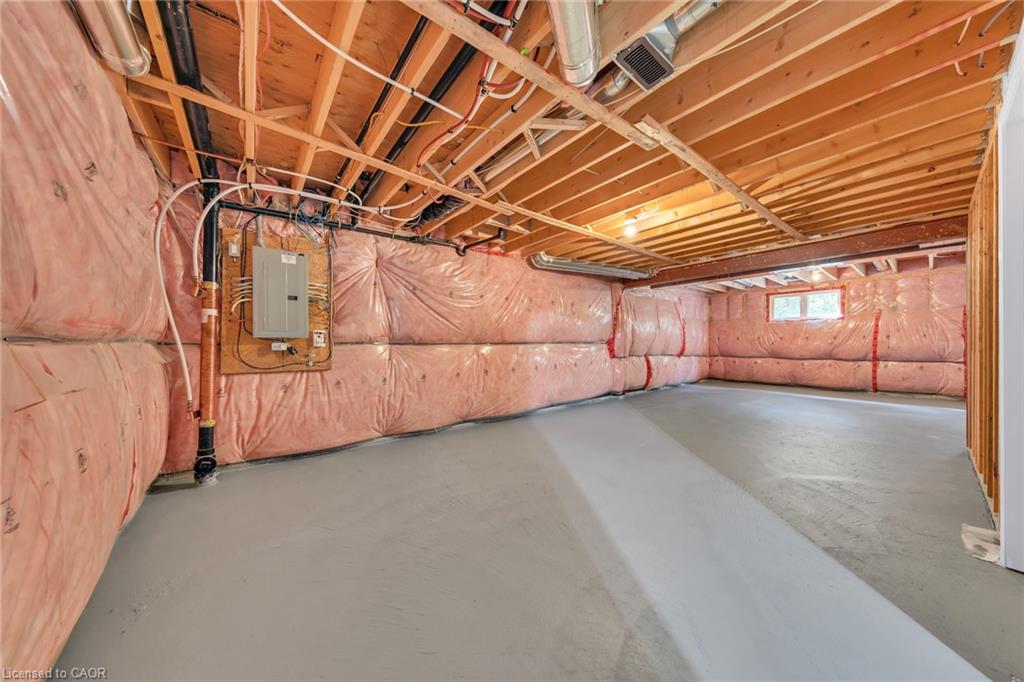
| Basement | Y |
| Story(s) | 1 |
| Zoning | RIC |
| Acreage | 0.11 |
Interior
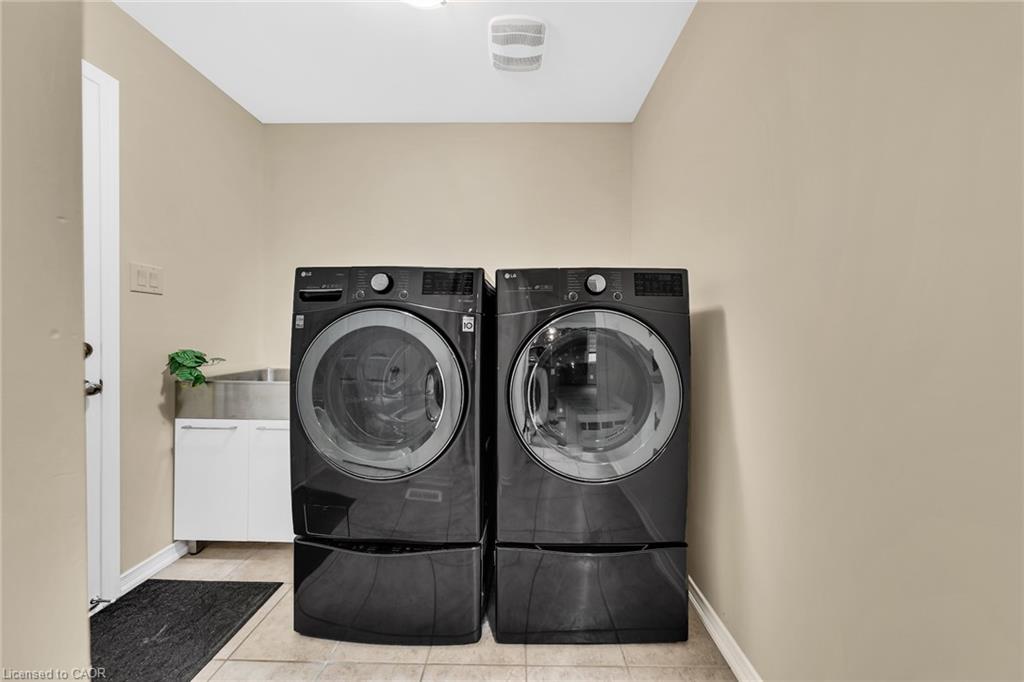
| Appliances | Dishwasher, Dryer, Hot Water Tank Owned, Microwave, Range Hood, Stove, Washer |
|---|---|
| Rooms Total | 11 |
| Interior Features | Auto Garage Door Remote(s) |
| Cooling | None |
| Cooling Yes / No | No |
| Heating | Forced Air, Natural Gas |
| Heating Yes / No | Yes |
| Fireplaces Total | 1 |
| Fireplace Features | Gas |
Exterior
| Lot Features | Urban, Rectangular, Greenbelt |
|---|---|
| Construction Materials | Brick |
| Roof | Asphalt Shing |
| Foundation Details | Poured Concrete |
Parking
| Garage Spaces | 2 |
|---|---|
| Parking Features | Attached Garage, Garage Door Opener, Asphalt |
| Open Parking Yes / No | Yes |
| Attached Garage Yes / No | Yes |
Utilities
| Sewer | Sewer (Municipal) |
|---|
Area Information
| Province | ON |
|---|---|
| County | Niagara |
| City | Niagara Falls |
| Postal Code | L2H 0N1 |
| Area | Niagara Falls |
| Subarea | 222 Brown |
| Community Name | 222 Brown |
| Listing VS Median (in 222 Brown) | |
Price: $995,000 low | high Med: $574,945 sqft: 2,698 low | high Med: 1,166 $ / sqft: $369 low | high Med: $505 On site: 4 low | high Med: 100 | |
Request a showing
Request a showing
Contact
Learn More About This Property

| Province | ON |
|---|---|
| County | Niagara |
| City | Niagara Falls |
| Postal Code | L2H 0N1 |
| Area | Niagara Falls |
| Subarea | 222 Brown |
| Community Name | 222 Brown |
| Listing VS Median (in 222 Brown) | |
Price: $995,000 low | high Med: $574,945 sqft: 2,698 low | high Med: 1,166 $ / sqft: $369 low | high Med: $505 On site: 4 low | high Med: 100 | |
© 2026 Coldwell Banker Community Professionals - (905) 522-1110.
© 2026 Coldwell Banker Community Professionals. All Rights Reserved. Coldwell Banker® and the Coldwell Banker Logo are registered service marks owned by Coldwell Banker Real Estate LLC. Each franchise is independently owned and operated. Any services or products provided by independently owned and operated franchises are not provided by, affiliated with or related to Coldwell Banker Real Estate LLC nor any of its affiliated companies.
