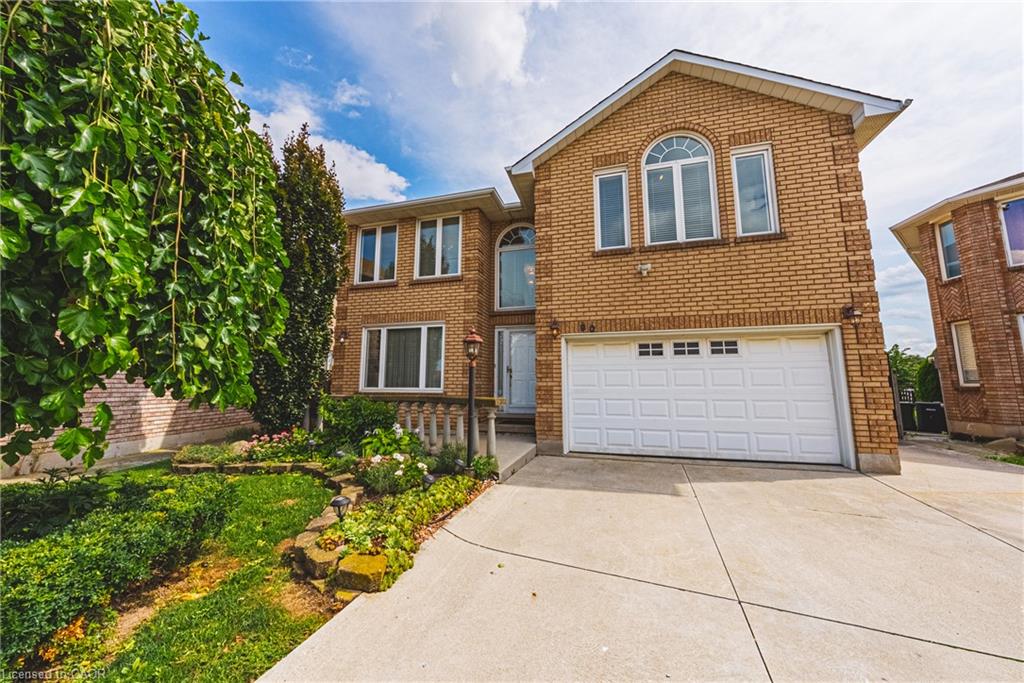
90 Fairington Crescent,Hamilton, ON L8E 3N4
Hamilton, ON L8E 3N4

Description
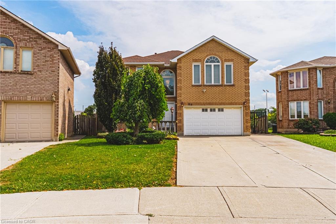
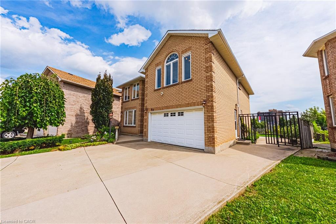
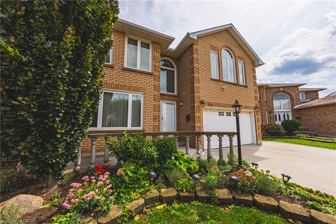
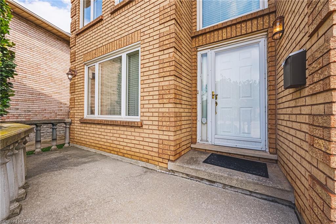
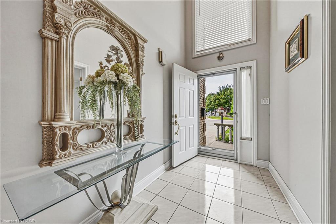
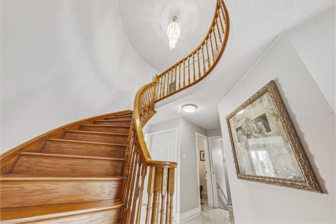
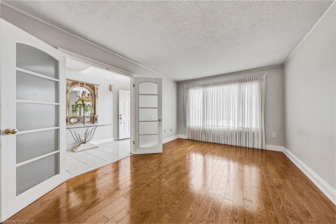
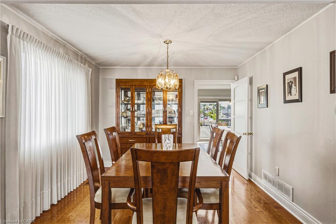
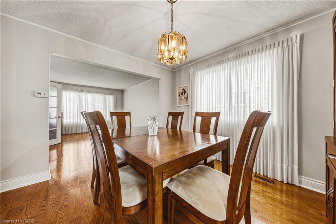
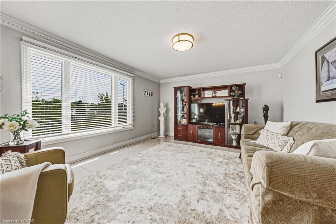
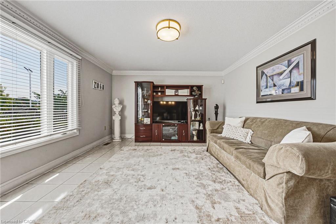
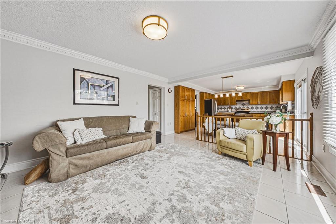
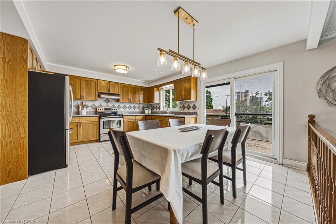
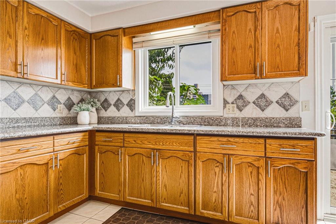
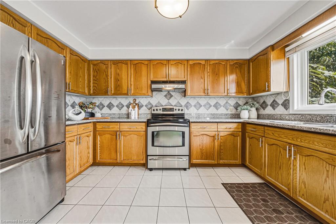
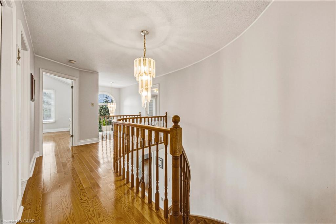
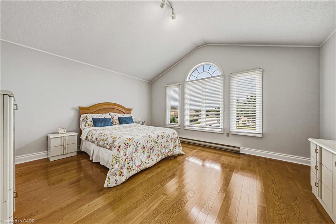
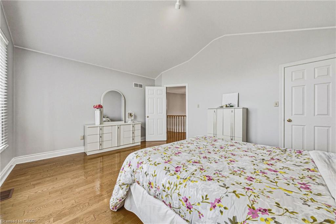
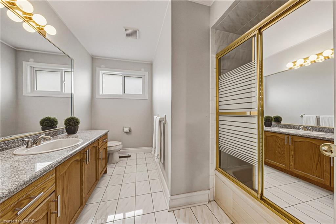
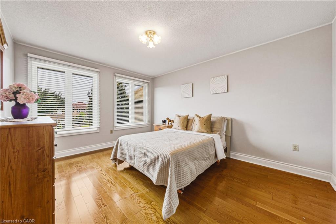
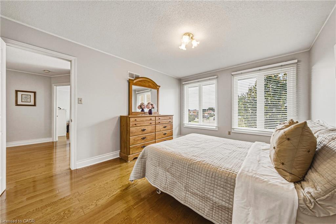
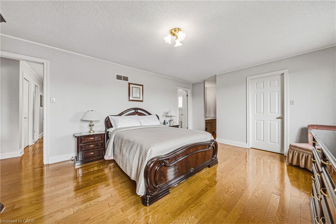
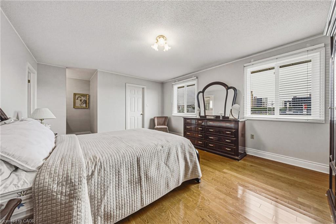
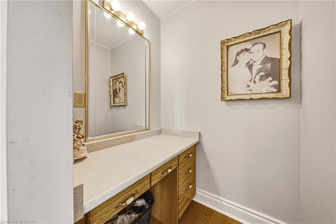
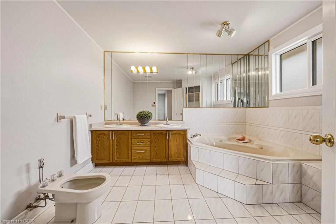
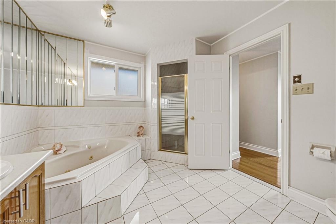
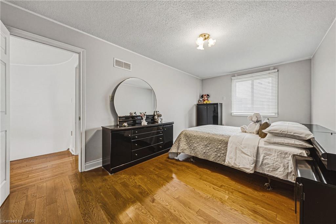
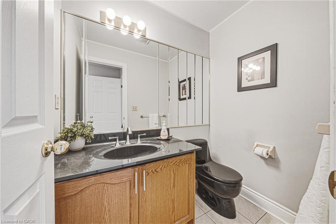
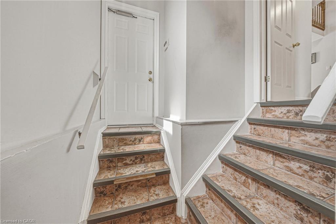
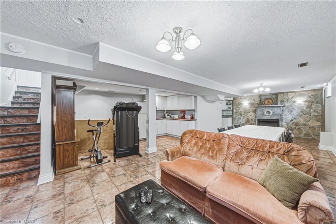
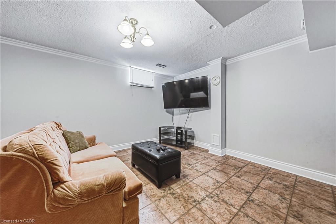
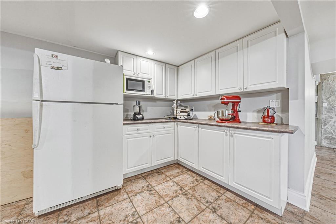
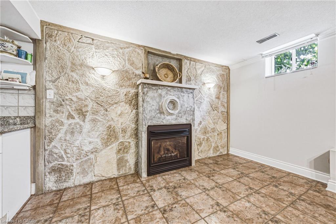
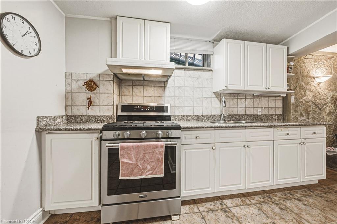
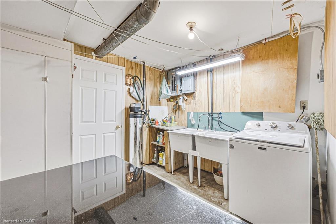
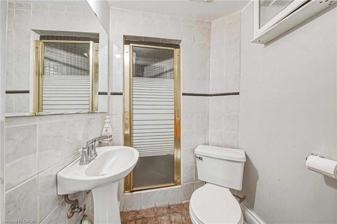
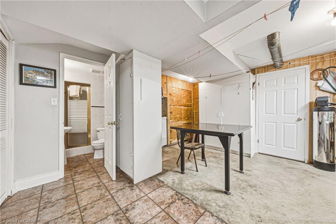
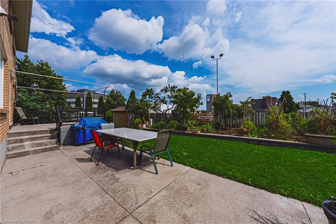
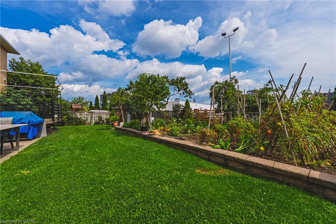
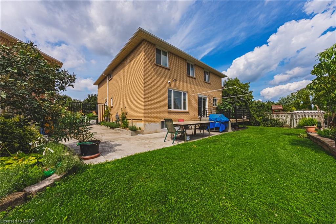
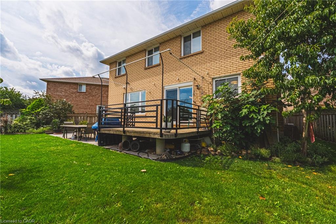
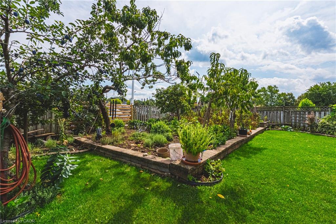
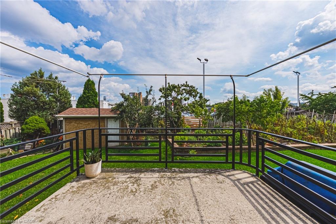
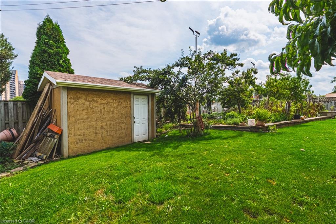
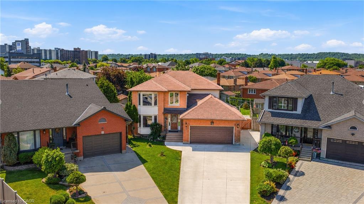
Pride of ownership shines throughout this meticulously maintained solid-brick Landmart home, lovingly cared for by the same owner for 35 years and offered to the market for the first time. Ideally situated in the desirable, family-friendly Kentley neighbourhood, this carpet-free residence offers over 3300 square feet of finished living space, with 4 bedrooms and 3.5 bathrooms. The main level features inviting, well-proportioned living spaces and an updated kitchen with granite countertops and walkout to the reat concrete deck. Four generously sized bedrooms feature beautiful hardwood flooring throughout. The fully finished lower level offers a separate eat-in kitchen, creating excellent potential for an in-law suite or self-contained living arrangement. Notable udpates include high-efficiency HVAC systems (2018), main and second-floor windows (2016). Outside, enjoy a private backyard with no direct rear-facing neighbours, complemented by a concrete driveway, patio and deck. Additional features iclude inside garage entry and a powered storage shed with hydro. Perfectly positioned within walking distance to Eastgate Square, with easy access to the QEW and Red Hill Valley Parkway, and just minutes to Centennial GO Station. A rare opportunity to acquire a lovingly maintained family home that has been cherished for 35 and is ready for its next chapter.
Details
| MLS # | 40868917 |
|---|---|
| Listing Type | For Sale |
| Style | House |
| Sub-Type | Resale |
| Status | Active |
| Year | 1991 |
| Days On Site | 23 |
| Listing Provided By | Royal LePage State Realty Inc. | Claudio Ciofani |
Features
| Bed(s) | 4 |
|---|---|
| Bath(s) | 2 Total |
| SQ Feet | 2,410 |
| Garage | 1 |
| Basement | Y |
| Story(s) | 2 |
| Zoning | C |
| Acreage | 0.16 |
Interior
| Appliances | Water Heater Owned, Gas Stove, Refrigerator |
|---|---|
| Rooms Total | 12 |
| Interior Features | Auto Garage Door Remote(s), Rough-in Bath |
| Cooling | Central Air |
| Cooling Yes / No | No |
| Heating | Baseboard, Forced Air, Natural Gas |
| Heating Yes / No | Yes |
| Window Features | Window Coverings |
Exterior
| Lot Features | Urban, Irregular Lot, Ample Parking, Highway Access, Place of Worship, Public Transit, Shopping Nearby |
|---|---|
| Construction Materials | Aluminum Siding, Brick |
| Roof | Asphalt Shing |
Parking
| Garage Spaces | 1 |
|---|---|
| Parking Features | Attached Garage, Garage Door Opener, Built-In, Concrete, Inside Entry |
| Open Parking Yes / No | Yes |
| Attached Garage Yes / No | Yes |
Utilities
| Sewer | Sewer (Municipal) |
|---|
Taxes
| Tax Annual Amount | 7396.85 |
|---|
Area Information
| Province | ON |
|---|---|
| County | Hamilton |
| City | Hamilton |
| Postal Code | L8E 3N4 |
| Area | 27 Hamilton East |
| Subarea | 272 Kentley |
| Community Name | 272 Kentley |
| School District | St. John Henry Newman ; Glendale |
| Elementary School | St. David; Lake Ave Elementary |
| High School | St. John Henry Newman ; Glendale |
| Listing VS Median (in 272 Kentley) | |
Price: $899,900 low | high Med: $624,450 sqft: 2,410 low | high Med: 1,027 $ / sqft: $373 low | high Med: $608 On site: 23 low | high Med: 21.5 | |
Request a showing
Request a showing
Contact
Learn More About This Property

| Province | ON |
|---|---|
| County | Hamilton |
| City | Hamilton |
| Postal Code | L8E 3N4 |
| Area | 27 Hamilton East |
| Subarea | 272 Kentley |
| Community Name | 272 Kentley |
| School District | St. John Henry Newman ; Glendale |
| Elementary School | St. David; Lake Ave Elementary |
| High School | St. John Henry Newman ; Glendale |
| Listing VS Median (in 272 Kentley) | |
Price: $899,900 low | high Med: $624,450 sqft: 2,410 low | high Med: 1,027 $ / sqft: $373 low | high Med: $608 On site: 23 low | high Med: 21.5 | |
© 2026 Coldwell Banker Community Professionals - (905) 522-1110.
© 2026 Coldwell Banker Community Professionals. All Rights Reserved. Coldwell Banker® and the Coldwell Banker Logo are registered service marks owned by Coldwell Banker Real Estate LLC. Each franchise is independently owned and operated. Any services or products provided by independently owned and operated franchises are not provided by, affiliated with or related to Coldwell Banker Real Estate LLC nor any of its affiliated companies.
