 New Listing
 In-Person: 10/31 2:00 PM - 4:00 PM
In-Person: 11/01 3:00 PM - 5:00 PM
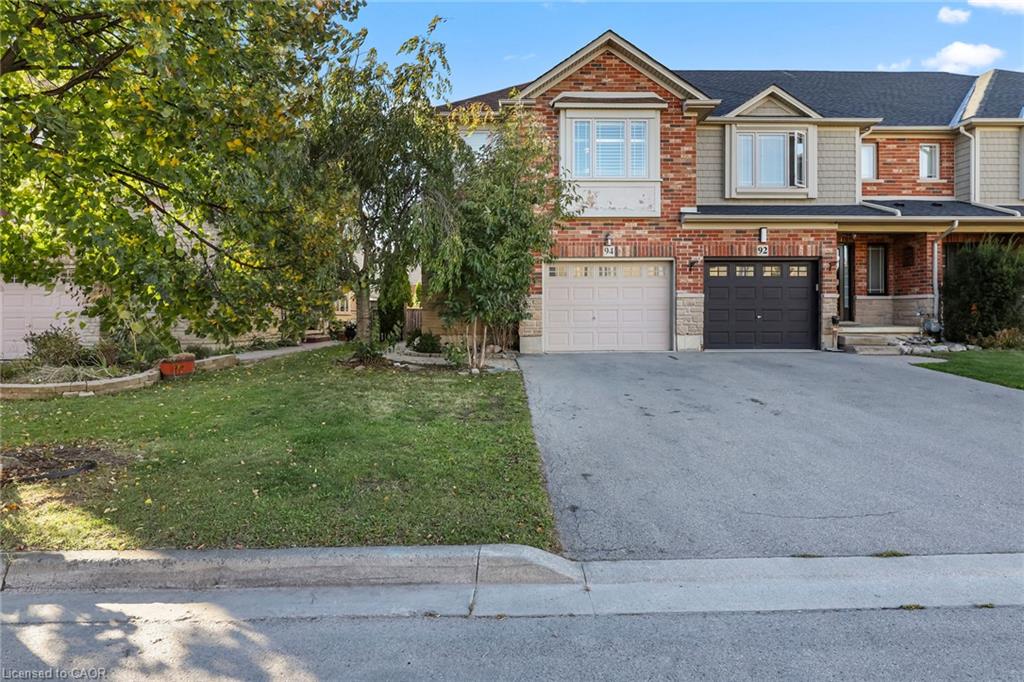
94 Donald Bell Drive,Hamilton, ON L0R 1C0
Hamilton, ON L0R 1C0

Description
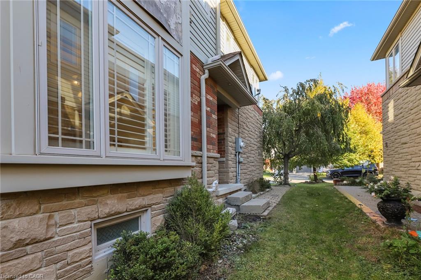
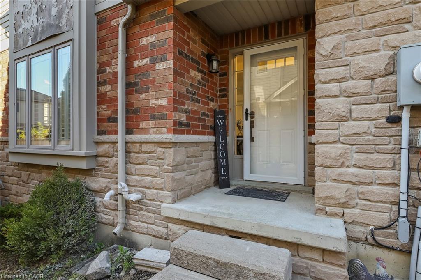
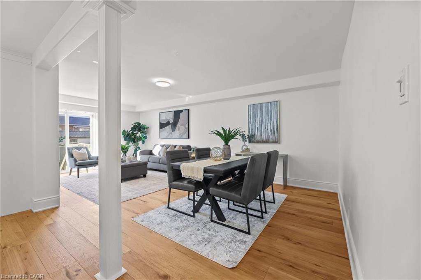
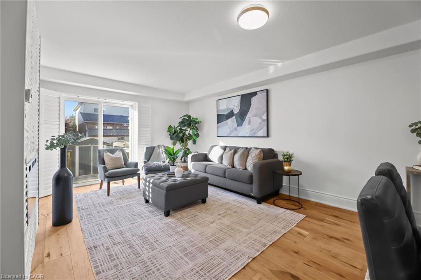
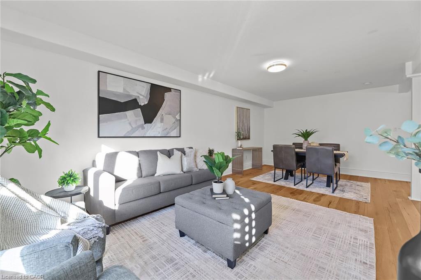
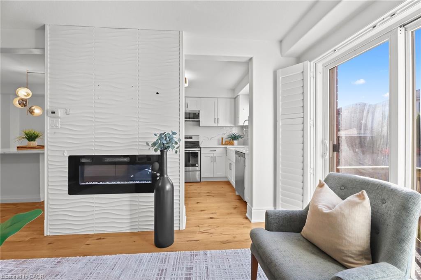
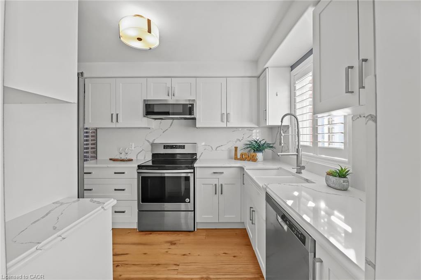
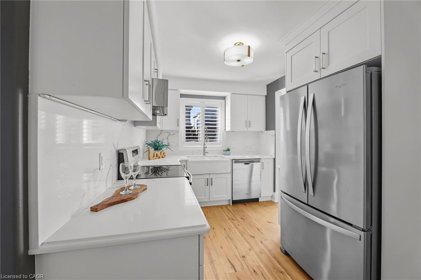
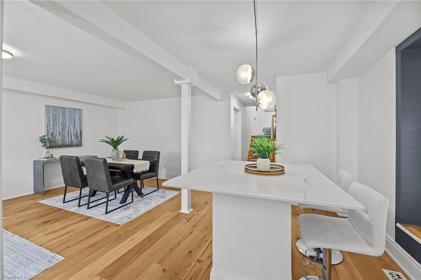
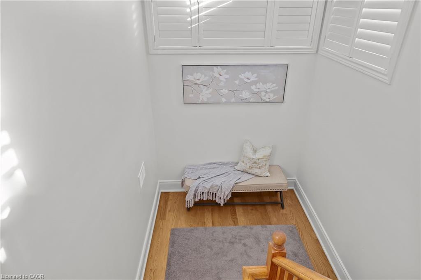
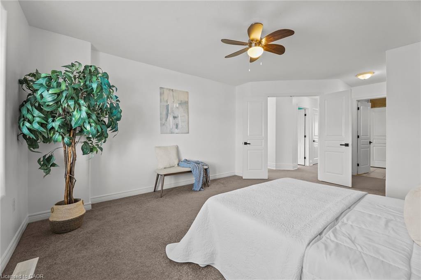
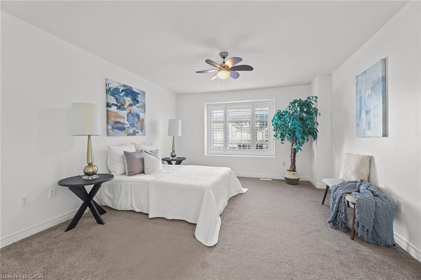
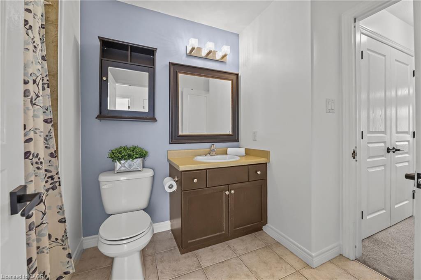
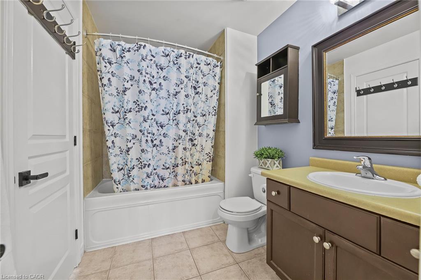
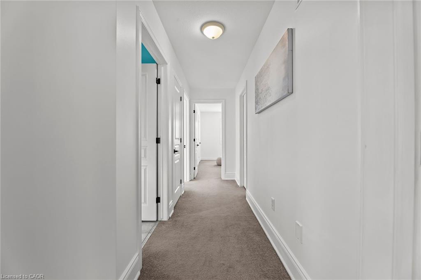
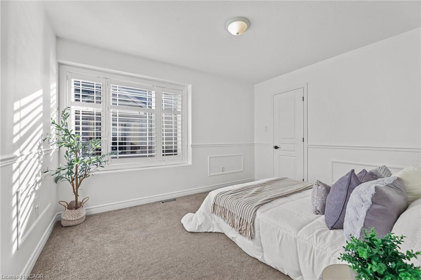
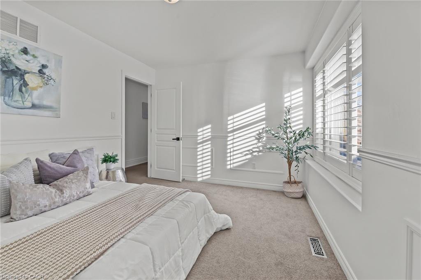
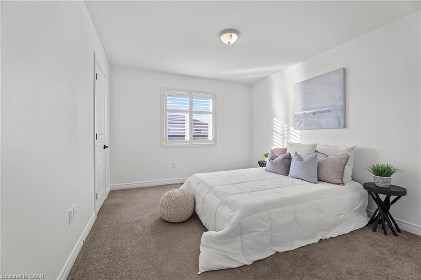
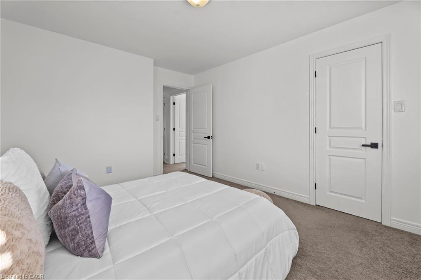
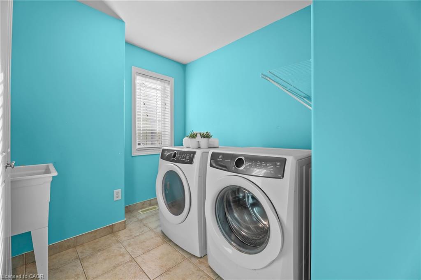
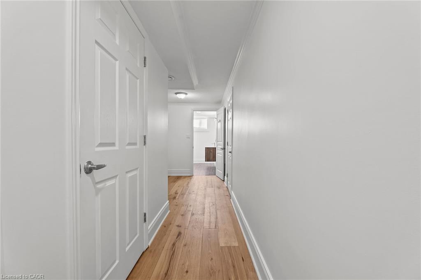
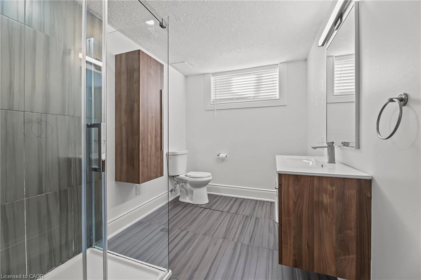
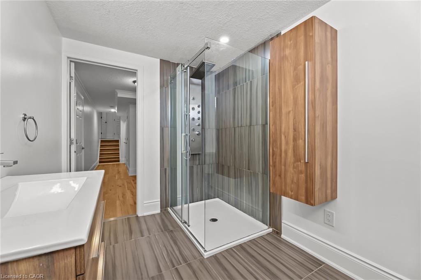
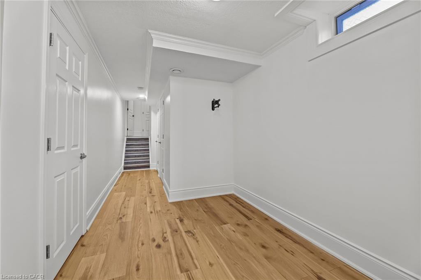
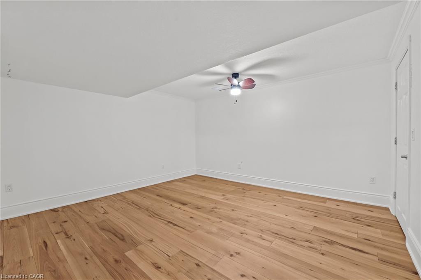
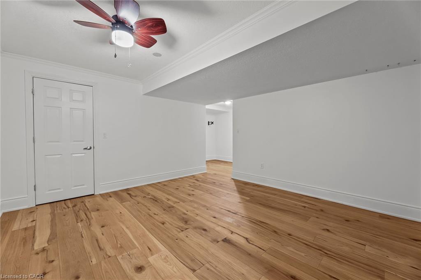
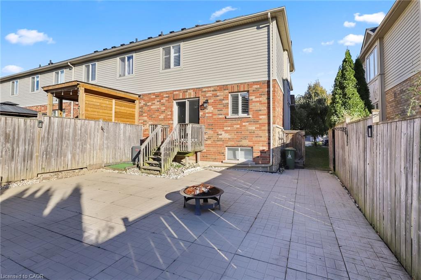
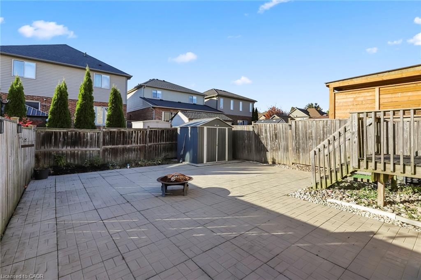
End-unit living with the space, and convenience you've been looking for! Freshly painted throughout, this freehold townhome in Binbrook offers a well-designed layout with hardwood flooring on the main level and California shutters throughout. The kitchen, dining, and living areas flow together, creating a comfortable setting for everyday living and entertaining. Upstairs, all three bedrooms feature their own walk-in closets, a standout feature that provides plenty of storage, while upper-level laundry adds everyday convenience. The finished basement, also complete with hardwood flooring, offers additional space for a recreation room, home office, or play area. An attached garage and no condo fees add to the appeal. Ideally situated in Binbrook, close to parks, walking trails, schools, and local amenities, this home brings together the features that make everyday living easier.
Details
| MLS # | 40873811 |
|---|---|
| Listing Type | For Sale |
| Style | Town House |
| Sub-Type | Resale |
| Status | Active |
| Year | 2008 |
| Days On Site | 2 |
| Listing Provided By | Royal LePage Burloak Real Estate Services | Nardine Shehadeh |
Features
| Bed(s) | 3 |
|---|---|
| Bath(s) | 3 Total |
| SQ Feet | 1,613 |
| Garage | 1 |
| Basement | Y |
| Story(s) | 2 |
| Zoning | RM2-201 |
| Acreage | 0.07 |
Interior
| Appliances | Built-in Microwave, Dishwasher, Dryer, Refrigerator, Stove, Washer |
|---|---|
| Rooms Total | 14 |
| Interior Features | Auto Garage Door Remote(s) |
| Cooling | Central Air |
| Cooling Yes / No | No |
| Heating | Forced Air, Natural Gas |
| Heating Yes / No | Yes |
| Fireplaces Total | 1 |
| Fireplace Features | Electric |
| Window Features | Window Coverings |
| Laundry Features | In-Suite, Upper Level |
Exterior
| Lot Features | Urban, Paved, Greenbelt, Park, Quiet Area, Rec./Community Centre |
|---|---|
| Construction Materials | Brick Veneer, Vinyl Siding |
| Roof | Asphalt Shing |
| Foundation Details | Poured Concrete |
Parking
| Garage Spaces | 1 |
|---|---|
| Parking Features | Attached Garage, Garage Door Opener, Asphalt, Built-In, Inside Entry |
| Open Parking Yes / No | Yes |
| Attached Garage Yes / No | Yes |
Utilities
| Sewer | Sewer (Municipal) |
|---|
Taxes
| Tax Annual Amount | 3990.91 |
|---|
Area Information
| Province | ON |
|---|---|
| County | Hamilton |
| City | Hamilton |
| Postal Code | L0R 1C0 |
| Area | 53 Glanbrook |
| Subarea | 532 Binbrook Municipal |
| Community Name | 532 Binbrook Municipal |
| School District | Bishop Ryan Catholic, Saltfleet |
| Elementary School | Belmore Public, St. Matthews Cat |
| High School | Bishop Ryan Catholic, Saltfleet |
| Listing VS Median (in 532 Binbrook Municipal) | |
Price: $689,000 low | high Med: $694,000 sqft: 1,613 low | high Med: 1,667 $ / sqft: $427 low | high Med: $417 On site: 2 low | high Med: 24.5 | |
Market Activity L0R 1C0
Request a showing
Request a showing
Contact
Learn More About This Property

| Open House |
|---|
| In-Person 10/31 2:00 PM - 4:00 PM |
| In-Person 11/01 3:00 PM - 5:00 PM |
| Province | ON |
|---|---|
| County | Hamilton |
| City | Hamilton |
| Postal Code | L0R 1C0 |
| Area | 53 Glanbrook |
| Subarea | 532 Binbrook Municipal |
| Community Name | 532 Binbrook Municipal |
| School District | Bishop Ryan Catholic, Saltfleet |
| Elementary School | Belmore Public, St. Matthews Cat |
| High School | Bishop Ryan Catholic, Saltfleet |
| Listing VS Median (in 532 Binbrook Municipal) | |
Price: $689,000 low | high Med: $694,000 sqft: 1,613 low | high Med: 1,667 $ / sqft: $427 low | high Med: $417 On site: 2 low | high Med: 24.5 | |
© 2026 Coldwell Banker Community Professionals - (905) 522-1110.
© 2026 Coldwell Banker Community Professionals. All Rights Reserved. Coldwell Banker® and the Coldwell Banker Logo are registered service marks owned by Coldwell Banker Real Estate LLC. Each franchise is independently owned and operated. Any services or products provided by independently owned and operated franchises are not provided by, affiliated with or related to Coldwell Banker Real Estate LLC nor any of its affiliated companies.
