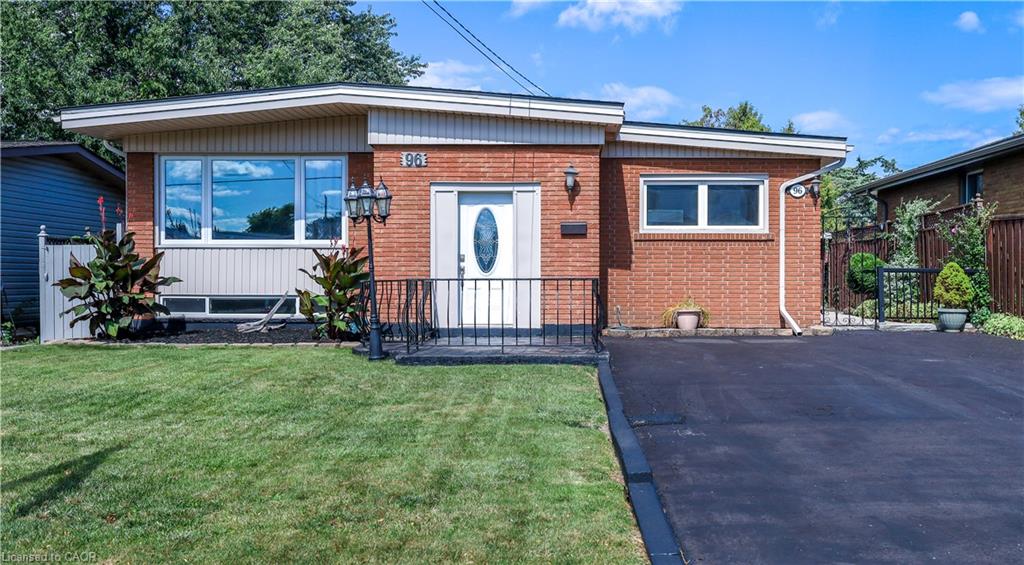
96 Fielding Crescent,Hamilton, ON L8V 2P5
Hamilton, ON L8V 2P5

Description
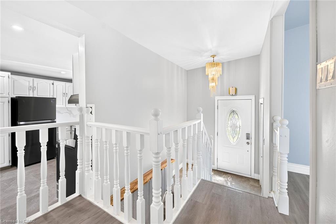
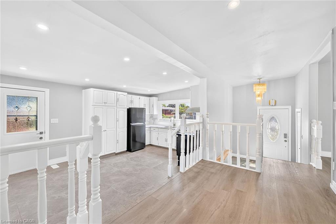
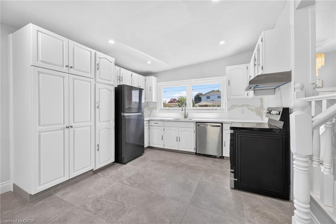
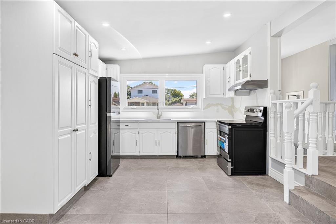
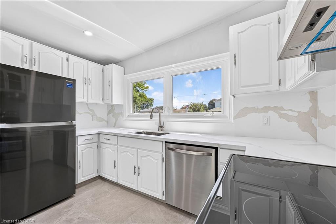
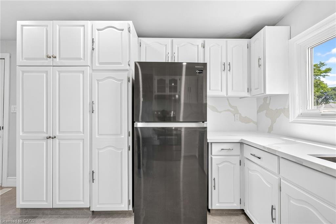
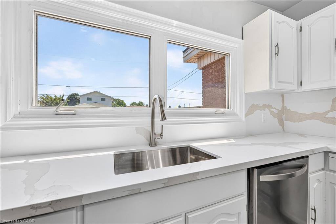
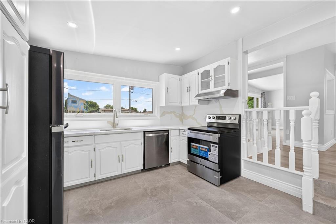
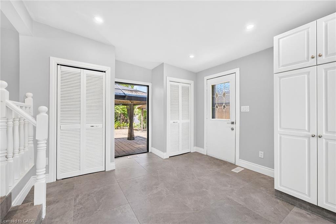
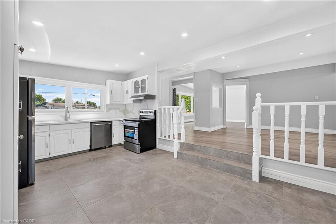
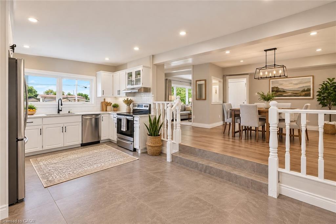
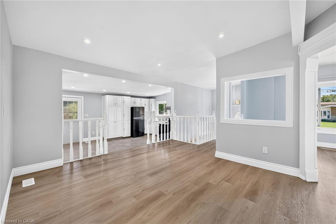
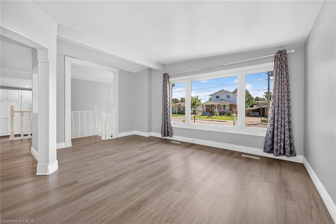
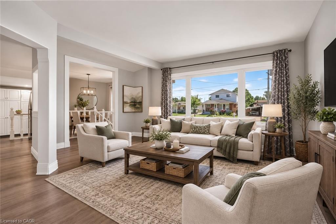
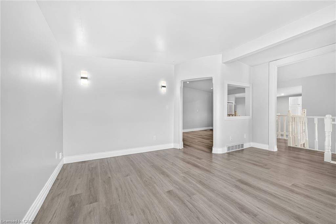
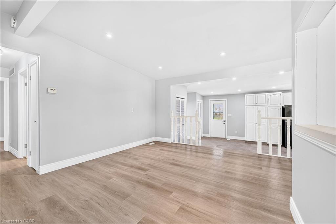
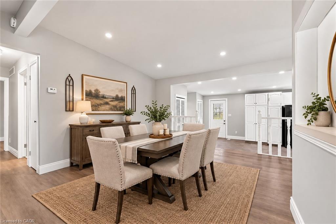
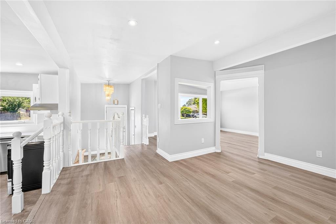
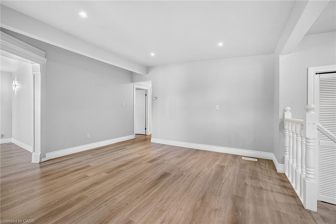
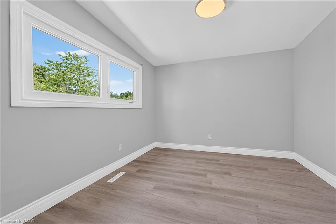
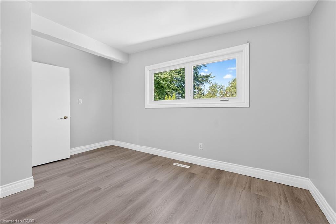
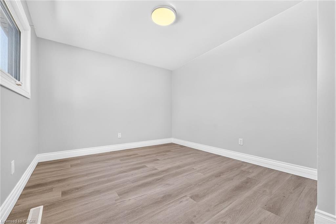
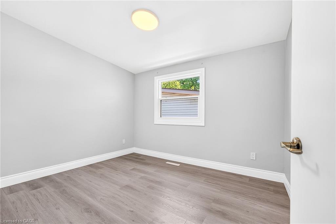
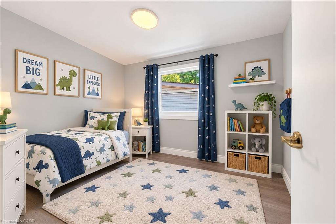
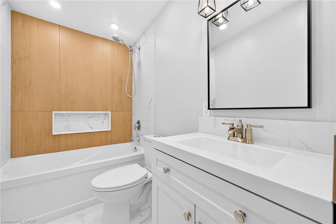
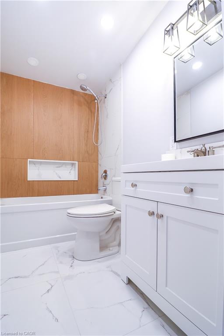
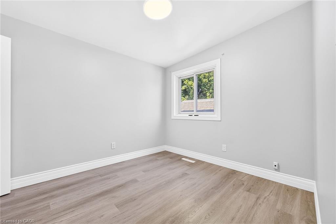
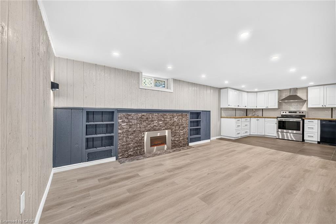
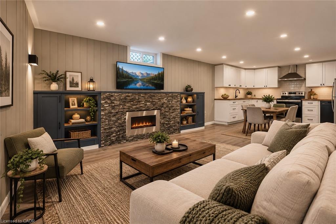
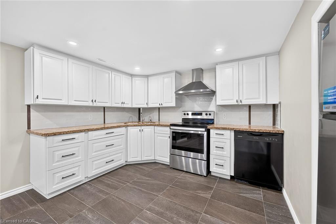
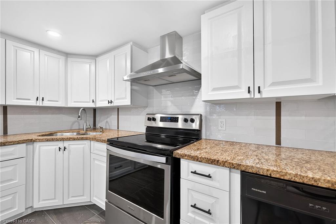
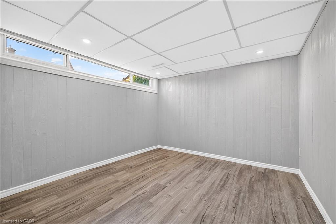
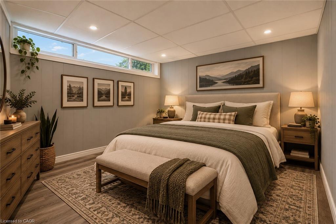
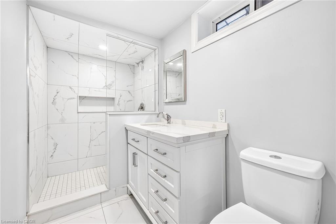
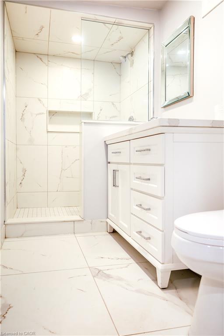
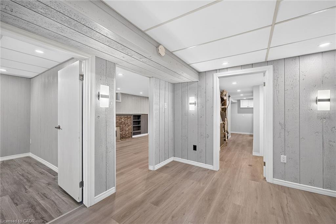
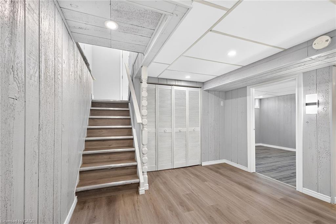
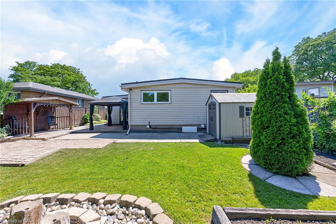
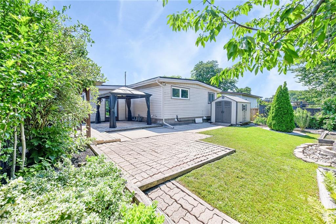
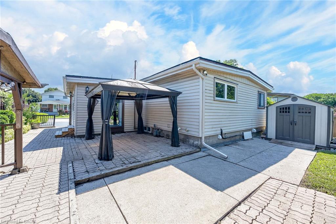
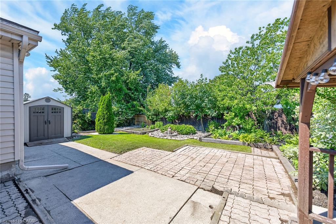
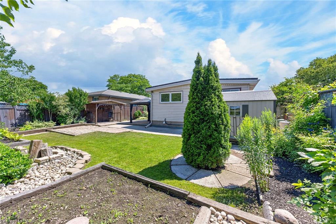
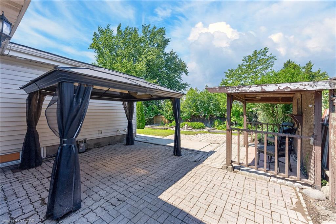
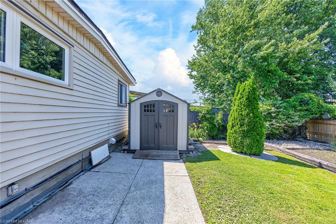
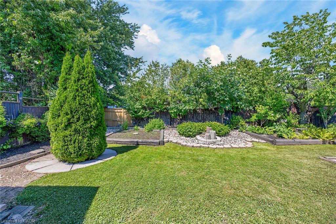
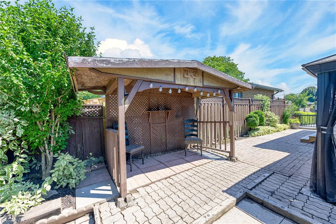
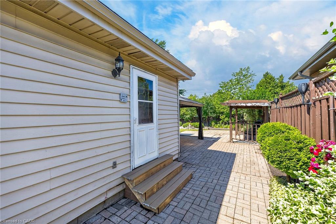
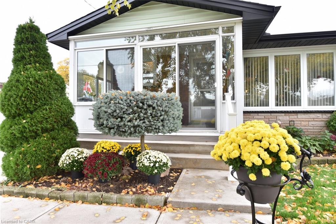
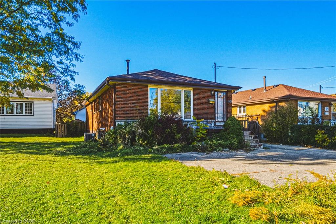
Move in Condition, Spacious Raised Ranch with In Law Set Up in Prime Hamilton Mountain! Offering 3+1 Bedrooms, 2 Full Baths. Large Eat in Kitchen Featuring New Carrara Quartz Countertop & Backsplash, Porcelain Floors Installed 2026. Beautifully Updated 4 Piece Bathroom with Porcelain Floors & Shower Surround 2026. Updated Vinyl Flooring. Thermal Windows. Potlights. Lower Level with New Kitchen Installed 2026. Open to Spacious Recreation Room with Electric Fireplace. New 3 Piece Bathroom with Porcelain Floors, Walk in Shower & Carrara Quartz Countertop Installed 2026. Main Floor Walk Out to Nicely Landscaped Backyard with Gazebo & Patio Area. 100 AMP Breakers. Roof Shingles & All New Plywood Installed 2024. 8 Appliances Included. Steps to Lawfield Arena & Community Centre, Parks, Schools & Public Transit! Just Minutes to Limeridge Mall, Shopping, Restaurants, Juravinski Hospital, Quick Access to the LINC/Red Hill for Easy Commuting! Room Sizes Approximate & Irregular.
Details
| MLS # | 40863388 |
|---|---|
| Listing Type | For Sale |
| Style | House |
| Sub-Type | Resale |
| Status | Active |
| Days On Site | 42 |
| Listing Provided By | RE/MAX Escarpment Realty Inc. | Kimberly Ehler |
Features
| Bed(s) | 4 |
|---|---|
| Bath(s) | 2 Total |
| SQ Feet | 1,208 |
| Basement | Y |
| Story(s) | 1 |
| Zoning | R1 |
| Acreage | 0.11 |
Interior
| Appliances | Dryer, Range Hood, Washer |
|---|---|
| Rooms Total | 14 |
| Interior Features | Central Vacuum |
| Cooling | Central Air |
| Cooling Yes / No | No |
| Heating | Forced Air, Natural Gas |
| Heating Yes / No | Yes |
| Fireplaces Total | 1 |
| Fireplace Features | Electric |
| Laundry Features | In Basement, In-Suite |
Exterior
| Lot Features | Urban, Rectangular, Major Highway, Park, Place of Worship, Playground Nearby, Public Transit, Quiet Area, Rec./Community Centre, Schools, Shopping Nearby |
|---|---|
| Construction Materials | Brick, Vinyl Siding |
| Roof | Asphalt Shing |
| Foundation Details | Concrete Block |
Parking
| Garage Spaces | 0 |
|---|---|
| Parking Features | Asphalt |
| Open Parking Yes / No | Yes |
| Attached Garage Yes / No | No |
Utilities
| Sewer | Sewer (Municipal) |
|---|
Taxes
| Tax Annual Amount | 4702.85 |
|---|
Area Information
| Province | ON |
|---|---|
| County | Hamilton |
| City | Hamilton |
| Postal Code | L8V 2P5 |
| Area | 18 Hamilton Mountain |
| Subarea | 183 Lawfield |
| Community Name | 183 Lawfield |
| School District | St. Jean De Brebeuf, Sherwood, N |
| Elementary School | Lawfield, Our Lady Of Lourdes, S |
| High School | St. Jean De Brebeuf, Sherwood, N |
| Listing VS Median (in 183 Lawfield) | |
Price: $739,900 low | high Med: $664,900 sqft: 1,208 low | high Med: 1,114 $ / sqft: $613 low | high Med: $597 On site: 42 low | high Med: 51.5 | |
Request a showing
Request a showing
Contact
Learn More About This Property

| Province | ON |
|---|---|
| County | Hamilton |
| City | Hamilton |
| Postal Code | L8V 2P5 |
| Area | 18 Hamilton Mountain |
| Subarea | 183 Lawfield |
| Community Name | 183 Lawfield |
| School District | St. Jean De Brebeuf, Sherwood, N |
| Elementary School | Lawfield, Our Lady Of Lourdes, S |
| High School | St. Jean De Brebeuf, Sherwood, N |
| Listing VS Median (in 183 Lawfield) | |
Price: $739,900 low | high Med: $664,900 sqft: 1,208 low | high Med: 1,114 $ / sqft: $613 low | high Med: $597 On site: 42 low | high Med: 51.5 | |
© 2026 Coldwell Banker Community Professionals - (905) 522-1110.
© 2026 Coldwell Banker Community Professionals. All Rights Reserved. Coldwell Banker® and the Coldwell Banker Logo are registered service marks owned by Coldwell Banker Real Estate LLC. Each franchise is independently owned and operated. Any services or products provided by independently owned and operated franchises are not provided by, affiliated with or related to Coldwell Banker Real Estate LLC nor any of its affiliated companies.
