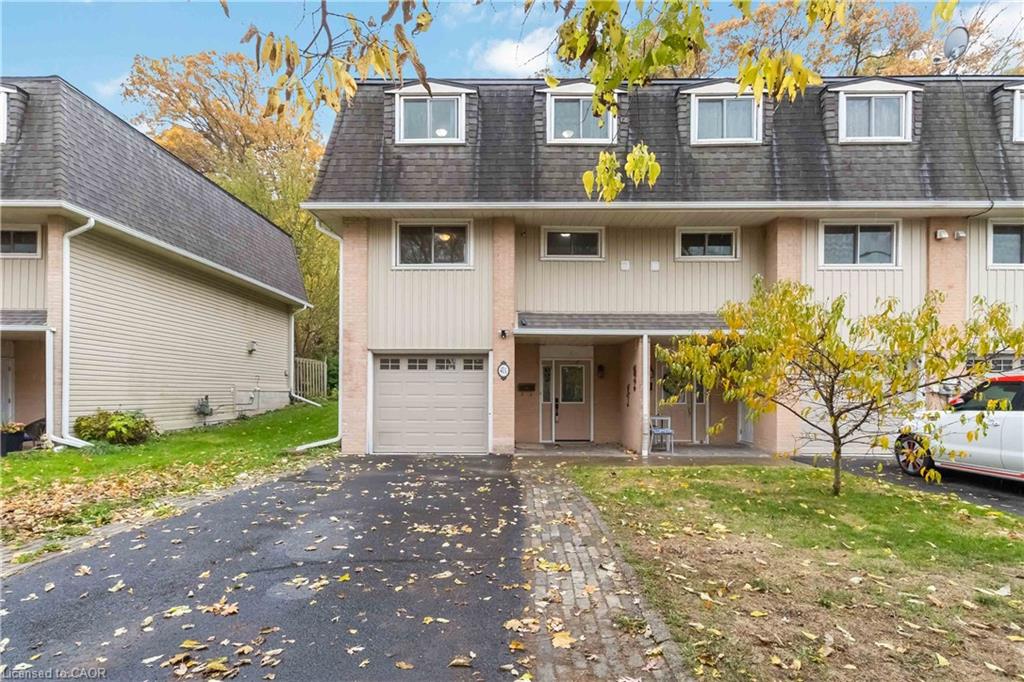
A-41 Raleigh Street,Brantford, ON N3T 1J9
Brantford, ON N3T 1J9

Description
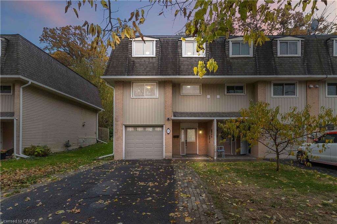
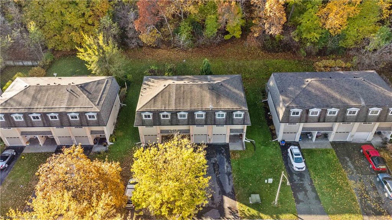
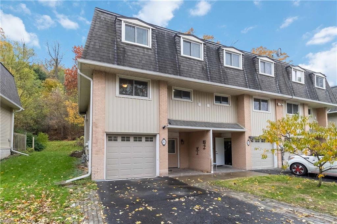
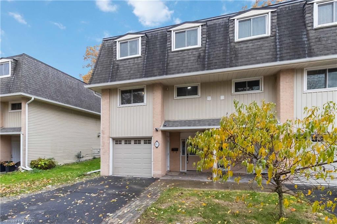
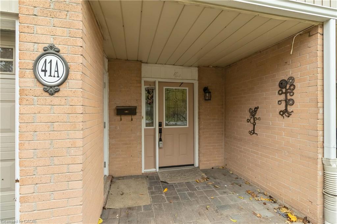
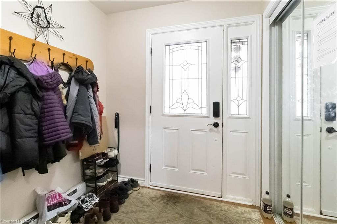
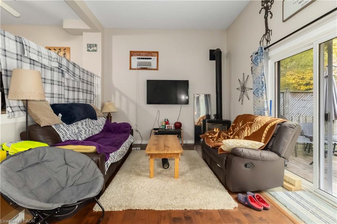
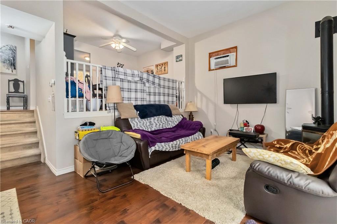
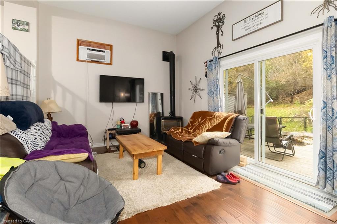
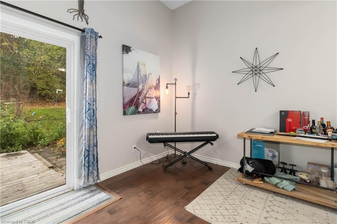
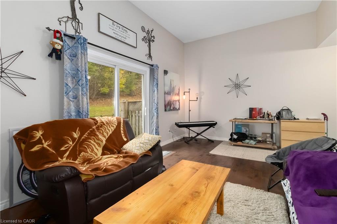
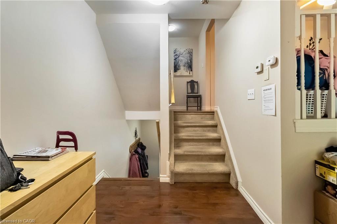
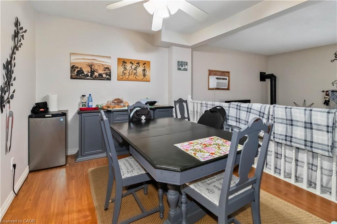
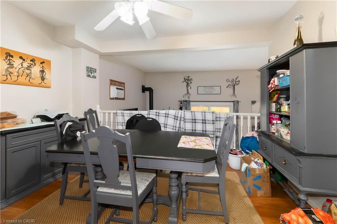
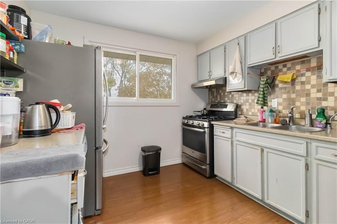
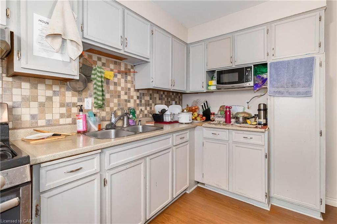
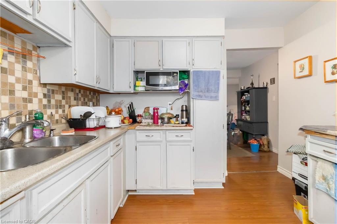
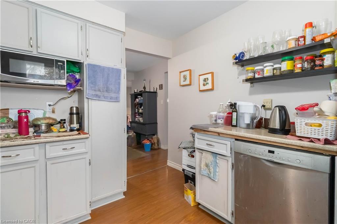
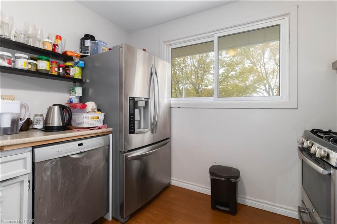
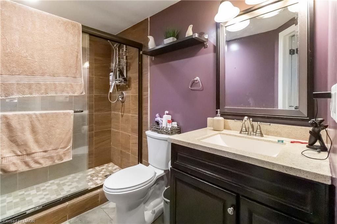
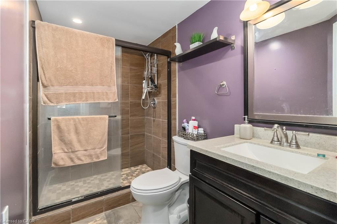
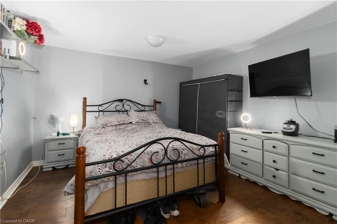
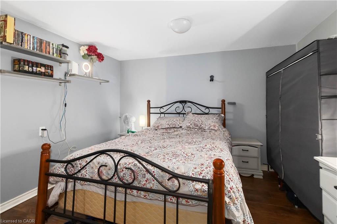
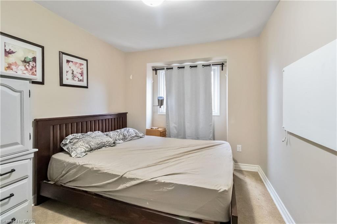
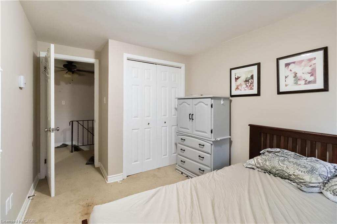
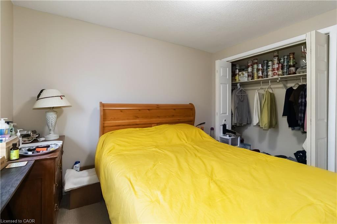
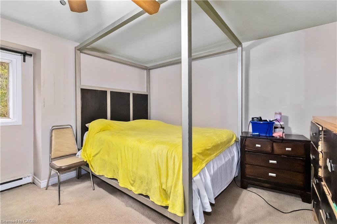
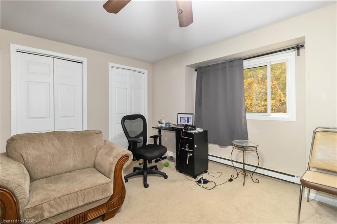
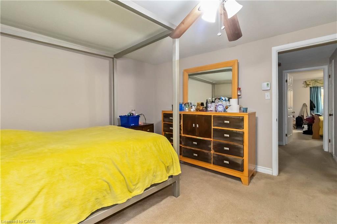
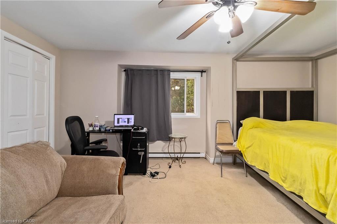
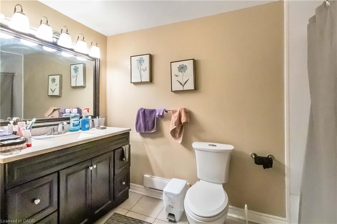
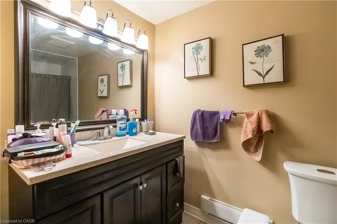
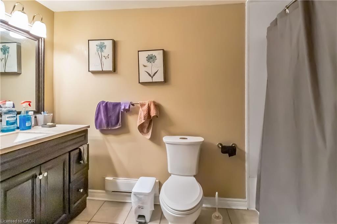
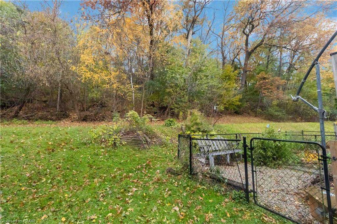
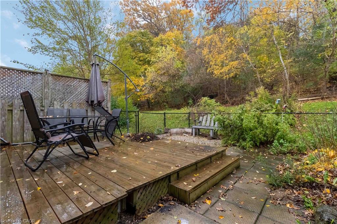
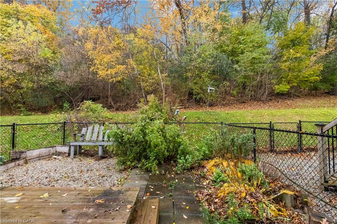
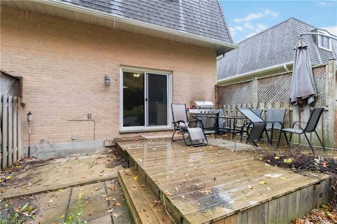
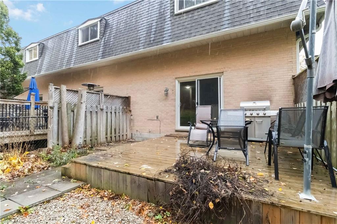
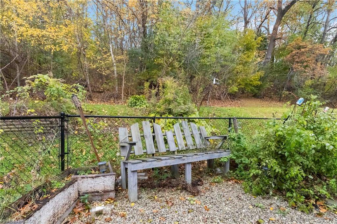
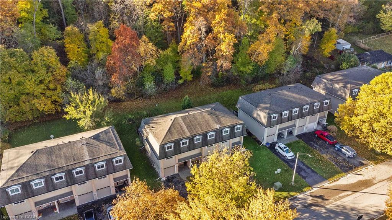
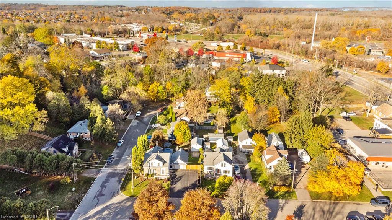
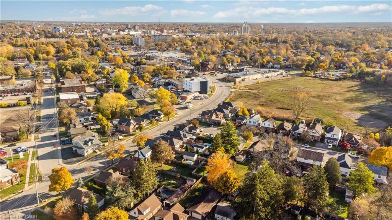
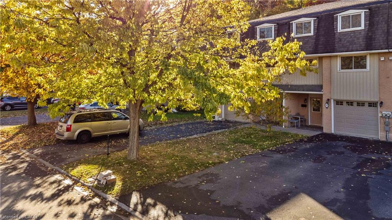
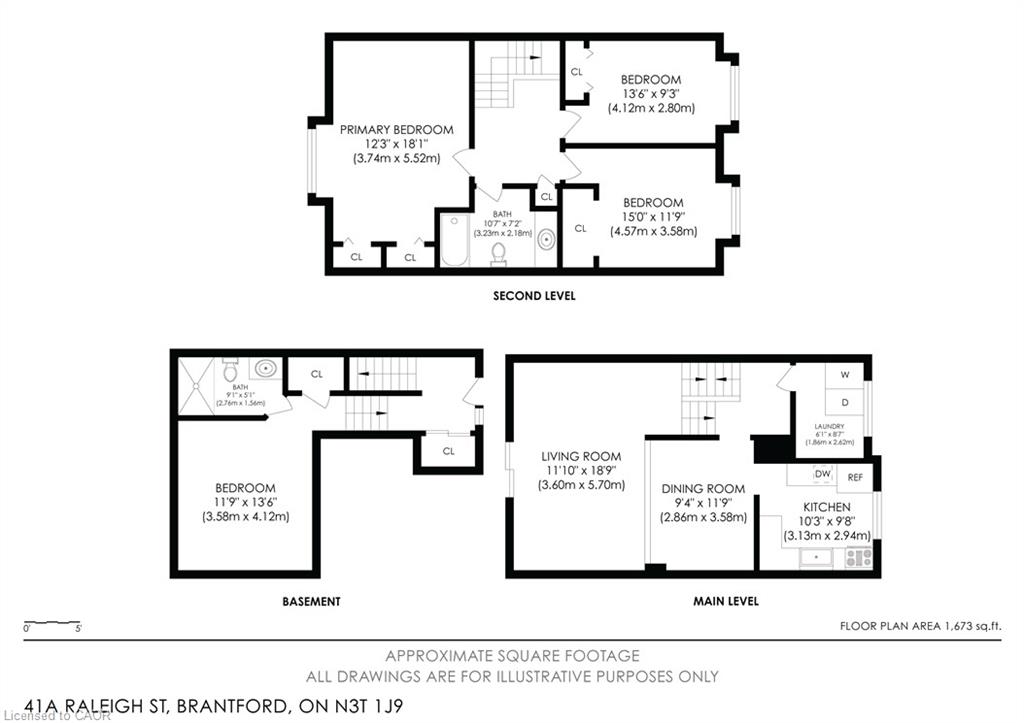
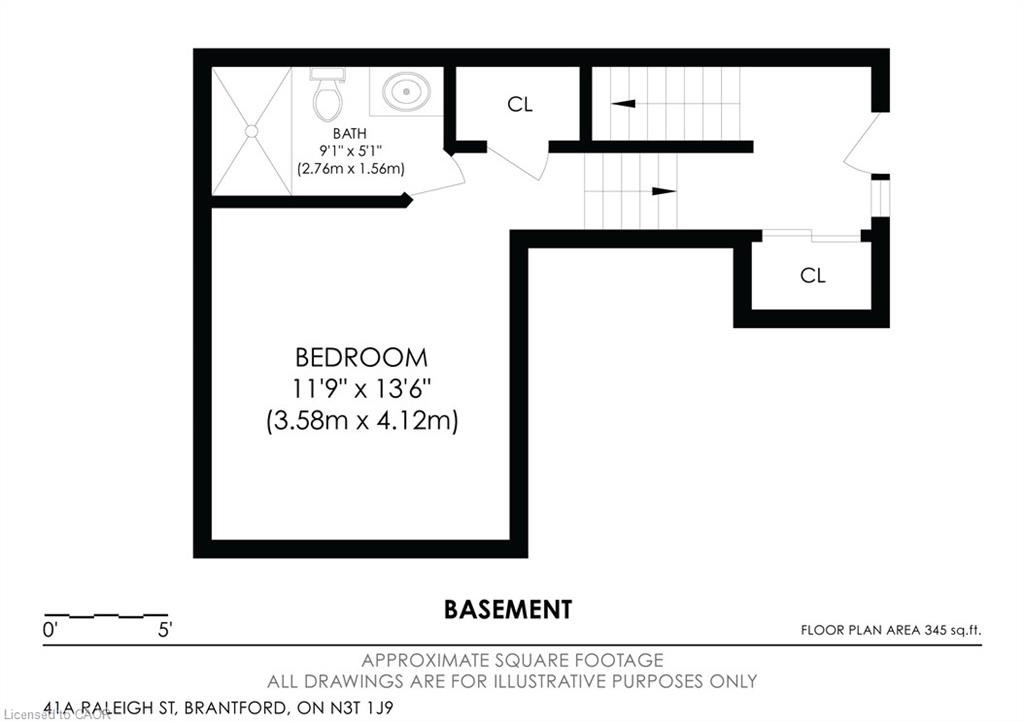
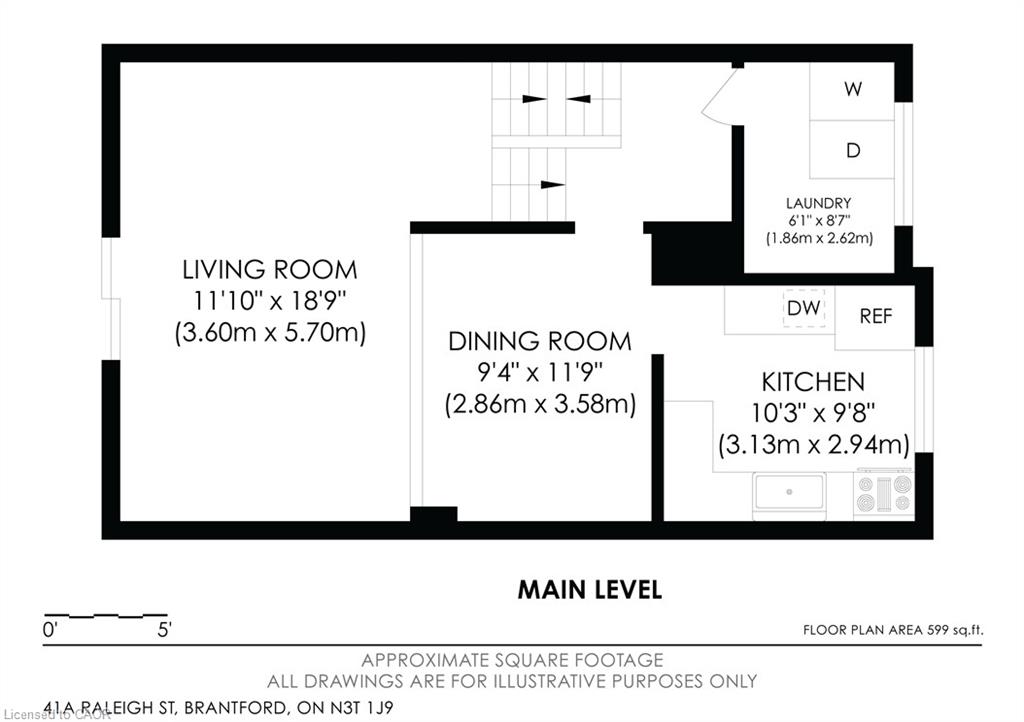
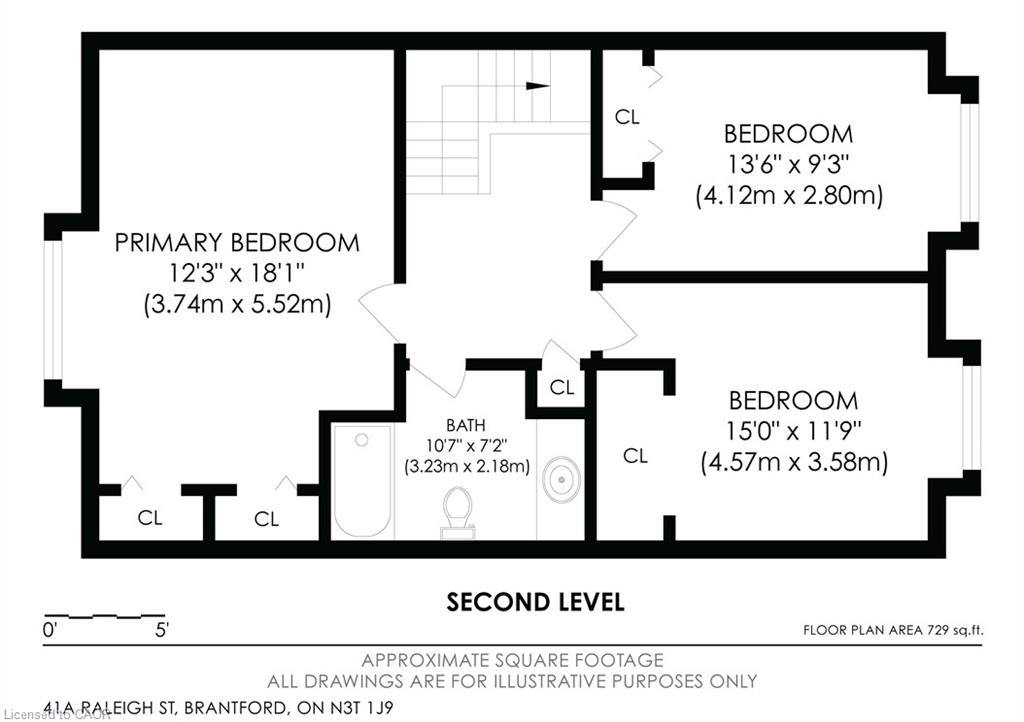
This 3 bedroom, 2 bathroom end-unit condo townhouse offers 1,328 sq ft above grade plus 354 sq ft of finished lower-level living space, backing onto a private wooded ravine with no rear neighbours. Enjoy the convenience of condo living with the added bonus of a peaceful, natural backdrop. The multi-level layout provides great flow, with a bright living area overlooking the trees and walk-out access to the backyard-a perfect spot to relax or enjoy outdoor meals. The kitchen and dining area sit just a few steps up, offering a practical layout for everyday living and entertaining. Upstairs, you'll find three bedrooms along with a 4-piece main bathroom. The finished lower level adds extra flexible space and features a renovated 3-piece bathroom with a modern glass shower-ideal for guests, a home office, or a cozy family room. An attached single garage, private driveway, and low-maintenance condo lifestyle provide comfort and convenience. Located close to parks, trails, schools, shopping, and transit. A rare end-unit backing onto mature green space-private, spacious, and full of potential.
Details
| MLS # | 40861892 |
|---|---|
| Listing Type | For Sale |
| Style | Town House |
| HOA Dues | $357 |
| Sub-Type | Resale |
| Status | Active |
| Year | 1976 |
| Days On Site | 41 |
| Listing Provided By | RE/MAX Escarpment Realty Inc. | Christopher John Hoage |
Features
| Bed(s) | 3 |
|---|---|
| Bath(s) | 2 Total |
| SQ Feet | 1,328 |
| Garage | 1 |
| Basement | Y |
| Story(s) | 3 |
| Zoning | RMR |
| Property View | Yes |
Interior
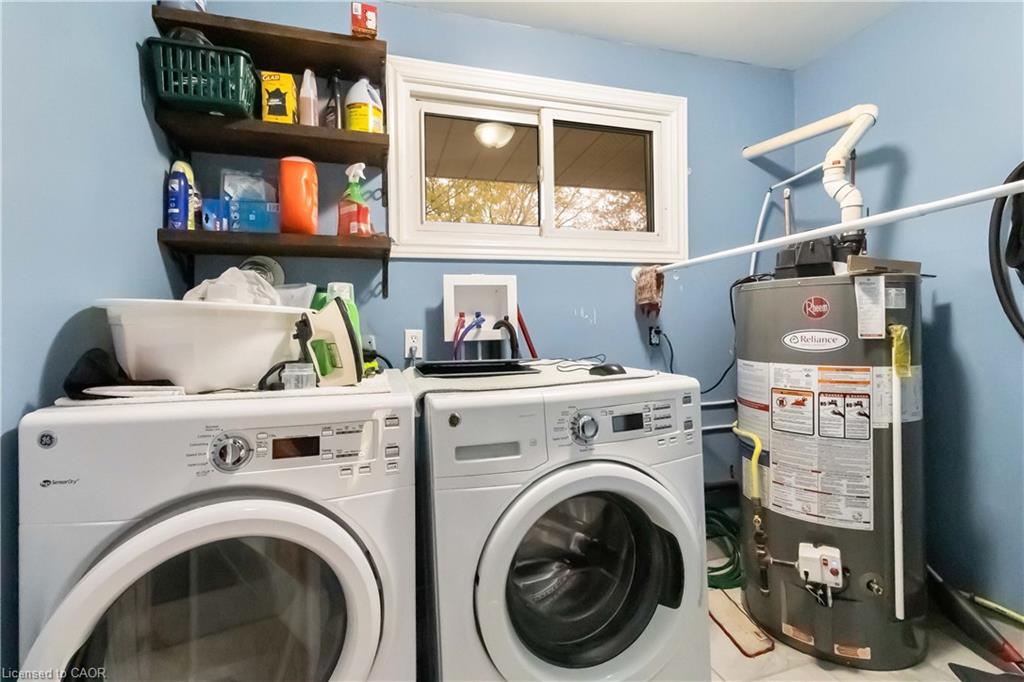
| Appliances | Dishwasher, Dryer, Range Hood, Refrigerator, Stove, Washer |
|---|---|
| Rooms Total | 10 |
| Interior Features | None |
| Cooling | Window Unit(s) |
| Cooling Yes / No | No |
| Heating | Baseboard, Electric, Natural Gas |
| Heating Yes / No | Yes |
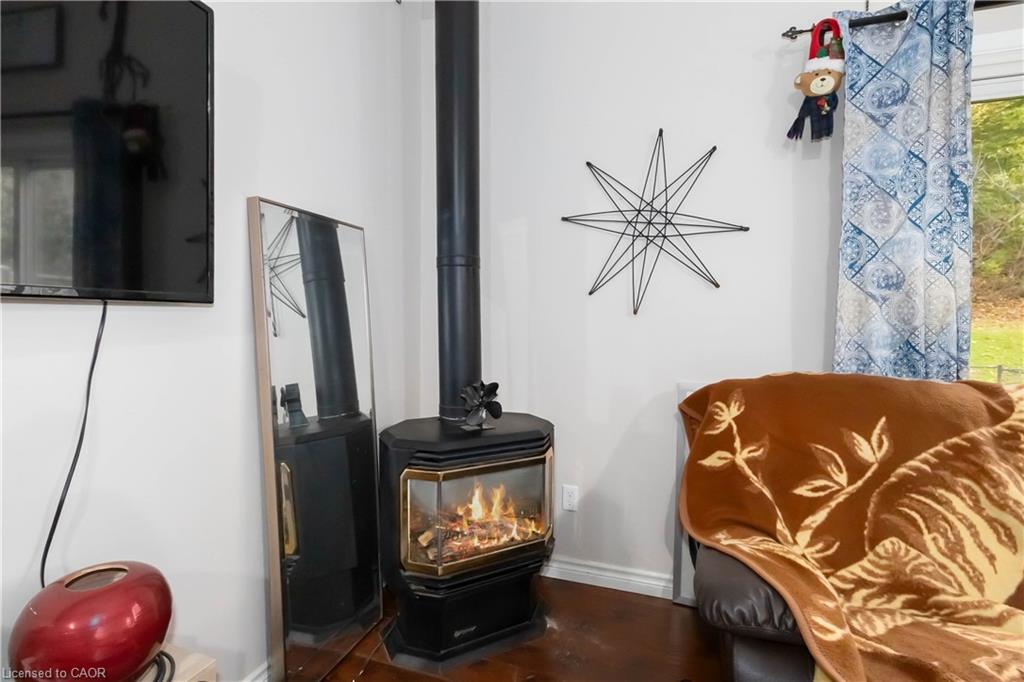
| Fireplaces Total | 1 |
| Fireplace Features | Gas |
| Window Features | Window Coverings |
| Laundry Features | In-Suite |
Exterior
| Exterior Features | Landscaped, Private Entrance |
|---|---|
| Lot Features | Urban, Park, Place of Worship, Quiet Area, Ravine, Schools, Shopping Nearby |
| Construction Materials | Brick, Vinyl Siding |
| Roof | Asphalt Shing |
| Fencing | Full |
| Foundation Details | Concrete Block |
| Patio And Porch Features | Deck |
| Security Features | Smoke Detector(s) |
Parking
| Garage Spaces | 1 |
|---|---|
| Parking Features | Attached Garage, Asphalt |
| Open Parking Yes / No | Yes |
| Attached Garage Yes / No | Yes |
Utilities
| Utilities | Cell Service, Electricity Connected, High Speed Internet Avail, Natural Gas Connected, Recycling Pickup |
|---|---|
| Sewer | Sewer (Municipal) |
Taxes
| Tax Annual Amount | 2612 |
|---|
Area Information
| Province | ON |
|---|---|
| County | Brantford |
| City | Brantford |
| Postal Code | N3T 1J9 |
| Area | 2067 West Brant |
| Subarea | 2071 Old West Brant |
| Community Name | 2071 Old West Brant |
| Listing VS Median (in 2071 Old West Brant) | |
Price: $450,000 low | high Med: $499,919 sqft: 1,328 low | high Med: 716 $ / sqft: $339 low | high Med: $698 On site: 41 low | high Med: 4 | |
Request a showing
Request a showing
Contact
Learn More About This Property

| Province | ON |
|---|---|
| County | Brantford |
| City | Brantford |
| Postal Code | N3T 1J9 |
| Area | 2067 West Brant |
| Subarea | 2071 Old West Brant |
| Community Name | 2071 Old West Brant |
| Listing VS Median (in 2071 Old West Brant) | |
Price: $450,000 low | high Med: $499,919 sqft: 1,328 low | high Med: 716 $ / sqft: $339 low | high Med: $698 On site: 41 low | high Med: 4 | |
© 2026 Coldwell Banker Community Professionals - (905) 522-1110.
© 2026 Coldwell Banker Community Professionals. All Rights Reserved. Coldwell Banker® and the Coldwell Banker Logo are registered service marks owned by Coldwell Banker Real Estate LLC. Each franchise is independently owned and operated. Any services or products provided by independently owned and operated franchises are not provided by, affiliated with or related to Coldwell Banker Real Estate LLC nor any of its affiliated companies.
