 New Listing
$619,900 $3,328 est/mo Sourced by Back At You
304 East 19th Street,Hamilton, ON L9A 4S7
Hamilton, ON L9A 4S7

Description
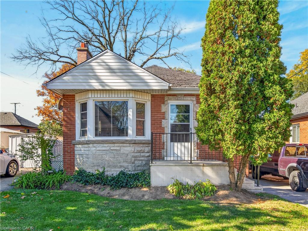
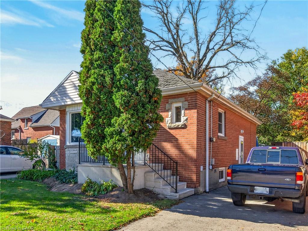
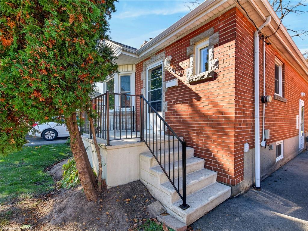
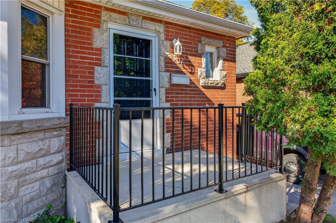
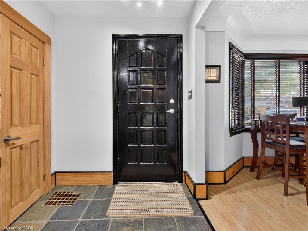
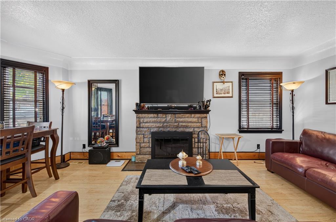
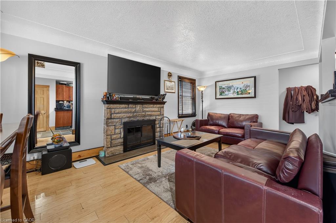
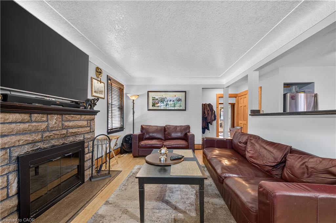
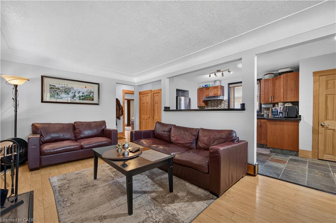
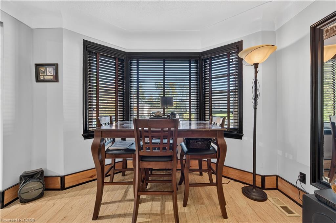
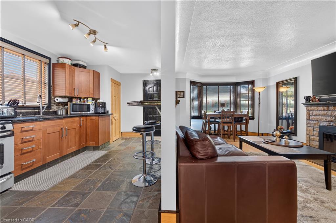
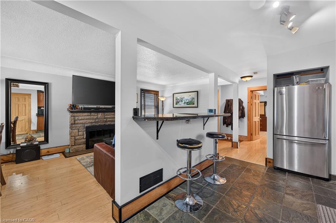
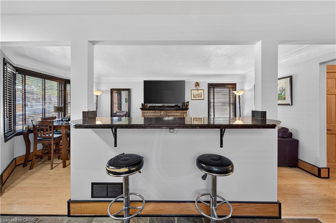
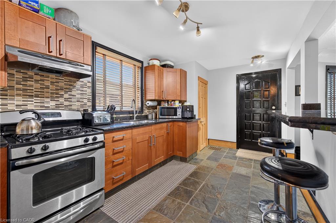
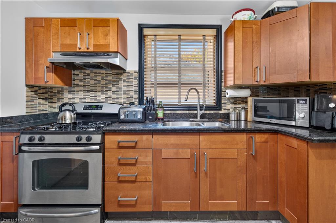
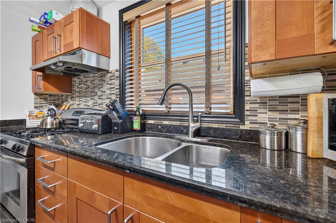
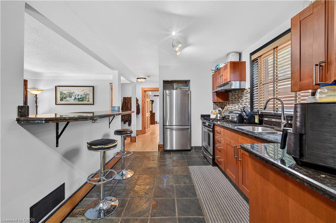
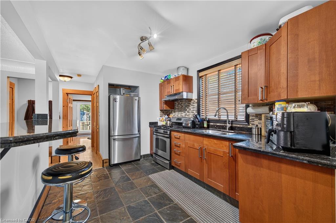
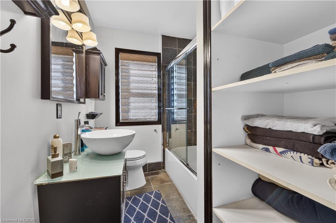
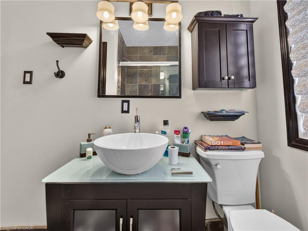
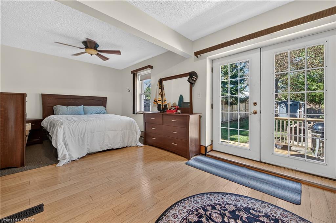
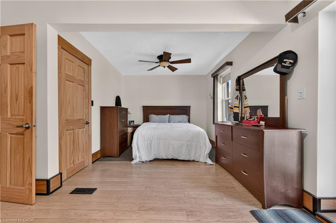
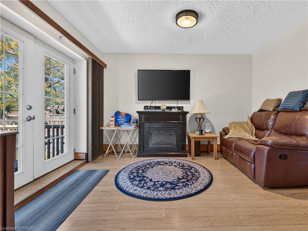
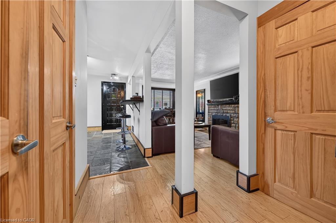
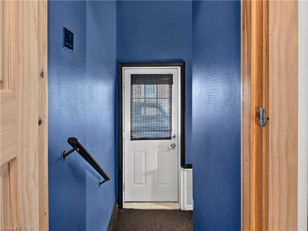
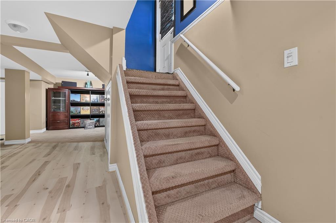
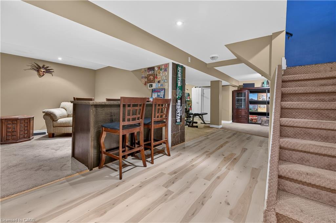
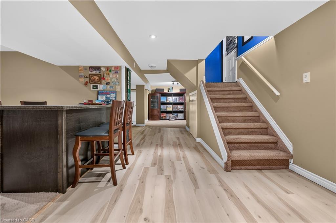
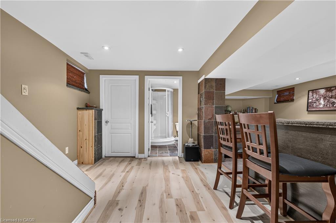
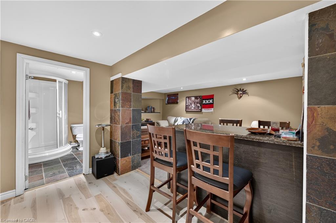
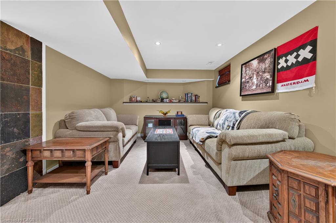
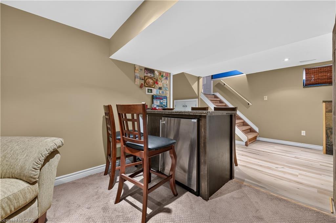
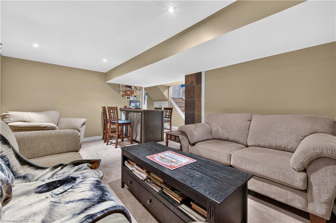
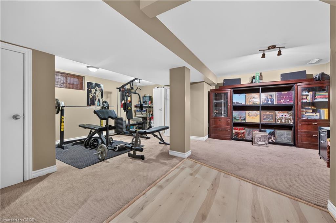
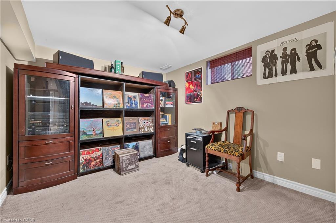
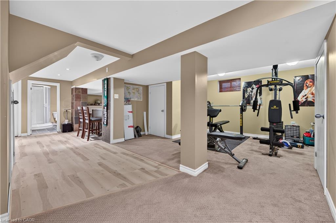
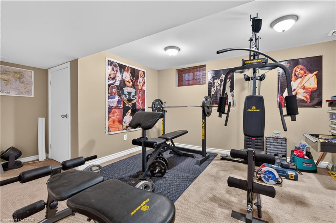
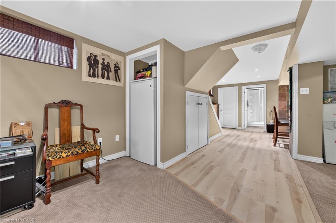
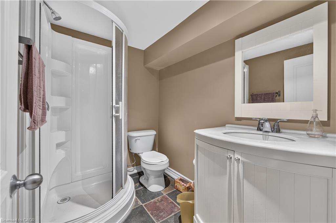
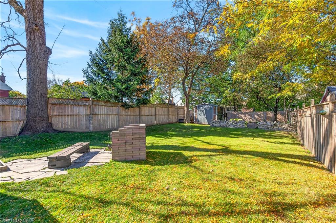
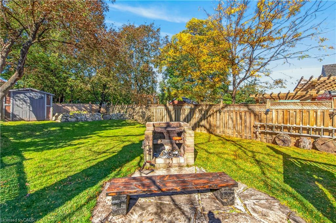
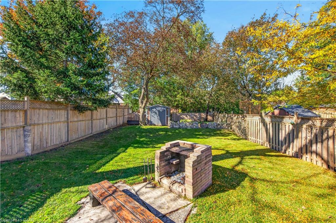
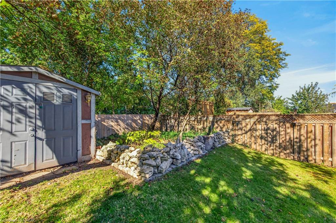
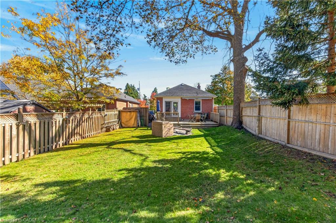
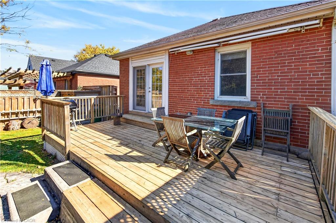
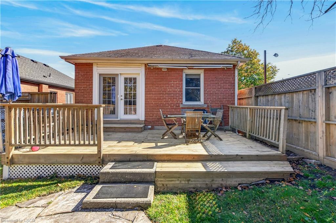
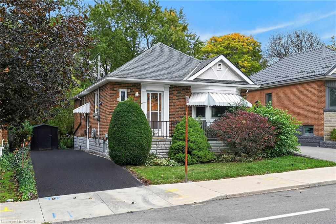
Nicely renovated first buyer or retiree home. This home was originally 2 bedroom and could be converted back quite easily. Large finished basement could accommodate more bedrooms as well. New roof is booked for this fall. Good schools and shopping are in the neighbourhood. Fully finished basement with second bathroom. Rear yard walkout to large and cared for yard. Fire pit for summer evenings and large shed for storage. Take a look, you won't be disappointed.
Details
| MLS # | 40873703 |
|---|---|
| Listing Type | For Sale |
| Style | House |
| Sub-Type | Resale |
| Status | Active |
| Year | 1950 |
| Days On Site | 1 |
| Listing Provided By | Realty Network | Jim Griffin |
Features
| Bed(s) | 1 |
|---|---|
| Bath(s) | 2 Total |
| SQ Feet | 897 |
| Basement | Y |
| Story(s) | 1 |
| Zoning | D |
| Acreage | 0.10 |
Interior
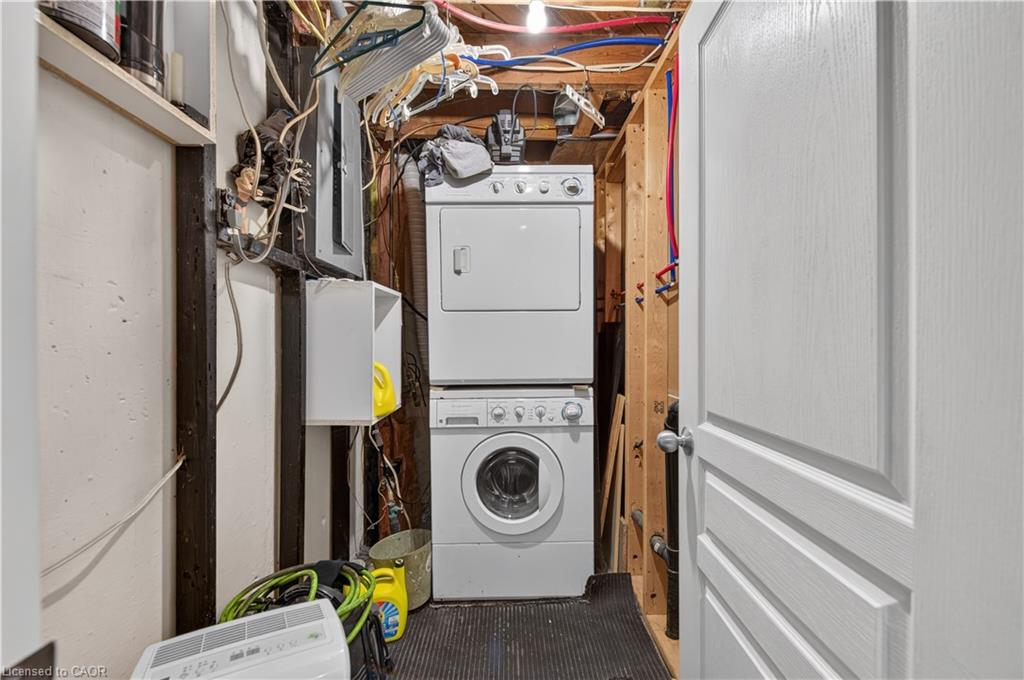
| Appliances | Water Heater, Dryer, Gas Stove, Refrigerator, Washer |
|---|---|
| Rooms Total | 7 |
| Interior Features | Water Meter |
| Cooling | Window Unit(s), Other |
| Cooling Yes / No | No |
| Heating | Forced Air, Natural Gas |
| Heating Yes / No | Yes |
| Fireplaces Total | 1 |
| Fireplace Features | Wood Burning |
Exterior
| Exterior Features | Canopy |
|---|---|
| Lot Features | Urban, Hospital, Public Transit, Schools, Shopping Nearby |
| Construction Materials | Brick Veneer |
| Roof | Asphalt Shing |
| Foundation Details | Concrete Perimeter |
Parking
| Parking Features | Other |
|---|---|
| Open Parking Yes / No | Yes |
| Attached Garage Yes / No | No |
Utilities
| Sewer | Sewer (Municipal) |
|---|
Taxes
| Tax Annual Amount | 4358 |
|---|
Area Information
| Province | ON |
|---|---|
| County | Hamilton |
| City | Hamilton |
| Postal Code | L9A 4S7 |
| Area | 17 Hamilton Mountain |
| Subarea | 172 Inch Park |
| Community Name | 172 Inch Park |
| Listing VS Median (in 172 Inch Park) | |
Price: $619,900 low | high Med: $459,900 sqft: 897 low | high Med: 843 $ / sqft: $691 low | high Med: $587 On site: 1 low | high Med: 96 | |
Request a showing
Request a showing
Contact
Learn More About This Property

| Province | ON |
|---|---|
| County | Hamilton |
| City | Hamilton |
| Postal Code | L9A 4S7 |
| Area | 17 Hamilton Mountain |
| Subarea | 172 Inch Park |
| Community Name | 172 Inch Park |
| Listing VS Median (in 172 Inch Park) | |
Price: $619,900 low | high Med: $459,900 sqft: 897 low | high Med: 843 $ / sqft: $691 low | high Med: $587 On site: 1 low | high Med: 96 | |
Nearby Listings (Within 1/10 mile)
Price: $464K - $774K
sqft: 673 - 1,000
Listing Updated: October 27, 2026 at 2:28:51 PM PDT
© 2026 Coldwell Banker Community Professionals - (905) 522-1110.
© 2026 Coldwell Banker Community Professionals. All Rights Reserved. Coldwell Banker® and the Coldwell Banker Logo are registered service marks owned by Coldwell Banker Real Estate LLC. Each franchise is independently owned and operated. Any services or products provided by independently owned and operated franchises are not provided by, affiliated with or related to Coldwell Banker Real Estate LLC nor any of its affiliated companies.
POWERED BY
