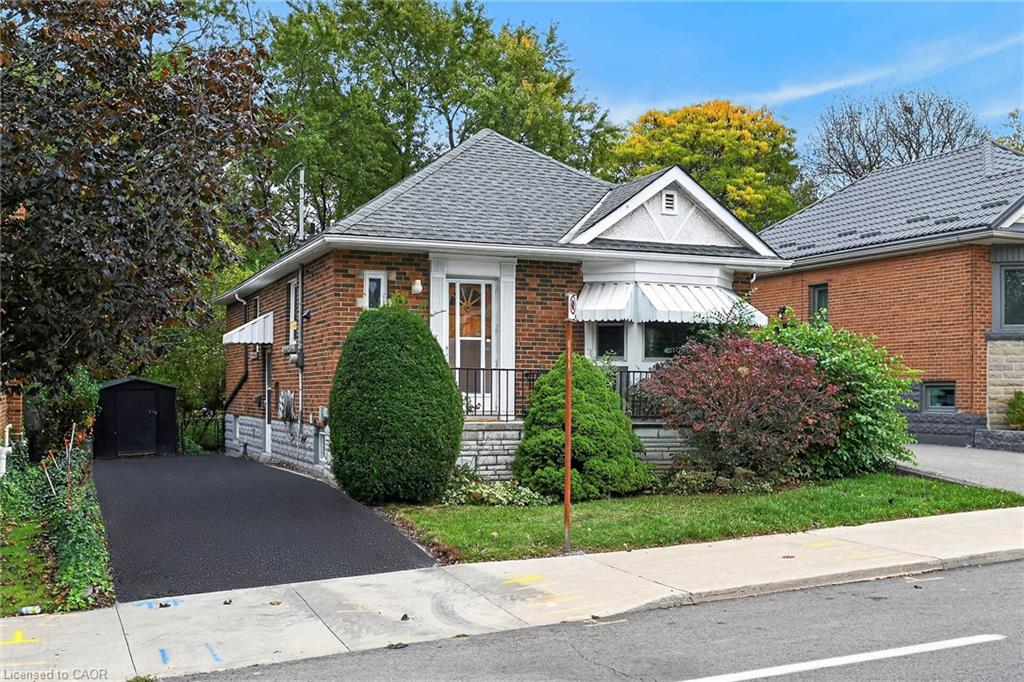
603 Upper Wentworth Street,Hamilton, ON L9A 4V1
Hamilton, ON L9A 4V1

Description
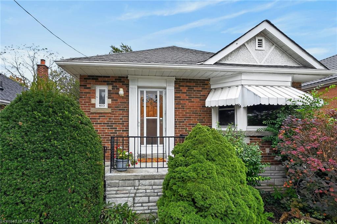
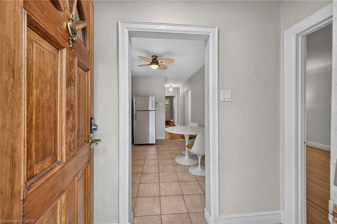
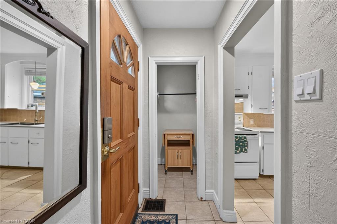
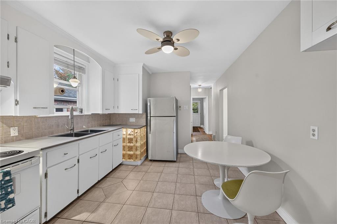
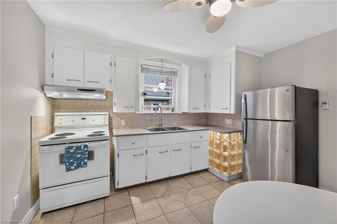
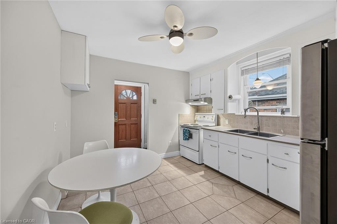
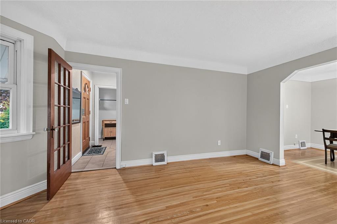
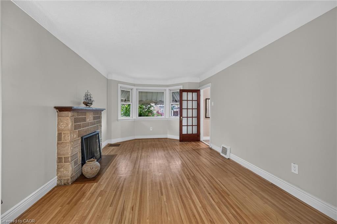
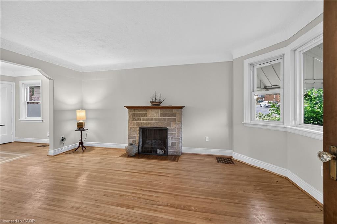
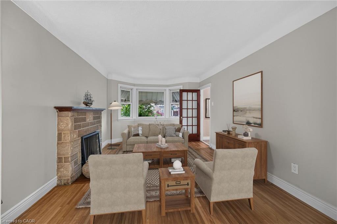
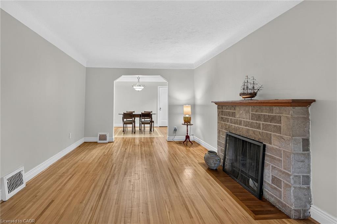
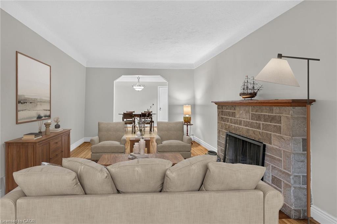
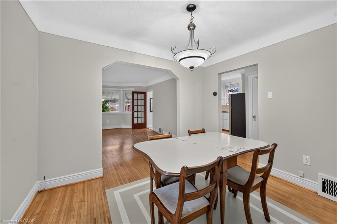
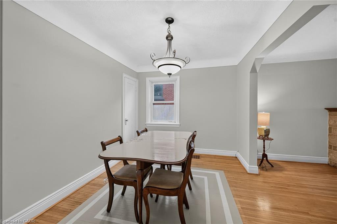
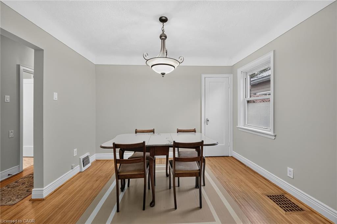
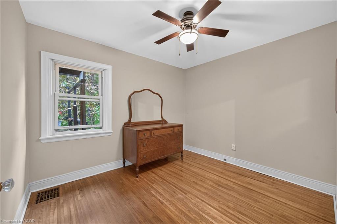
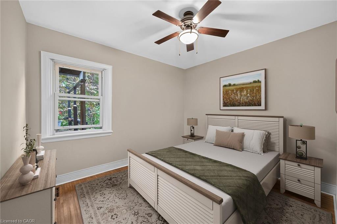
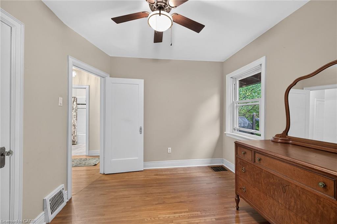
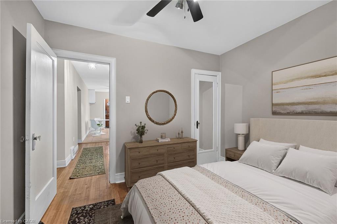
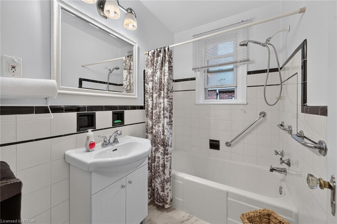
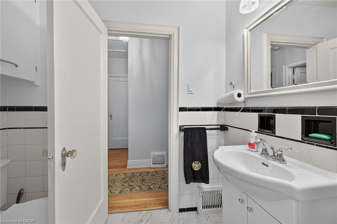
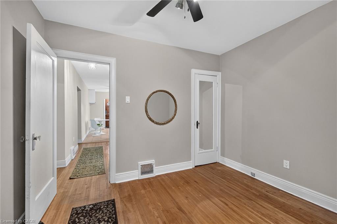
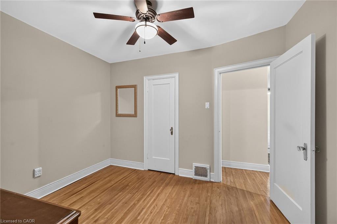
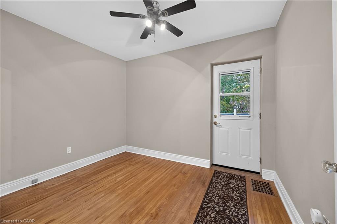
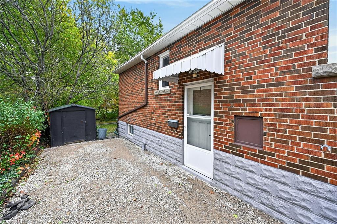
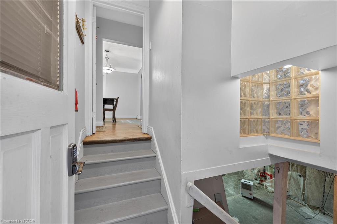
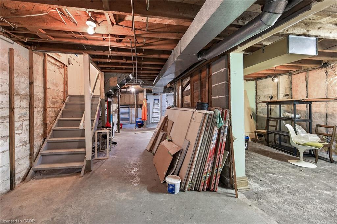
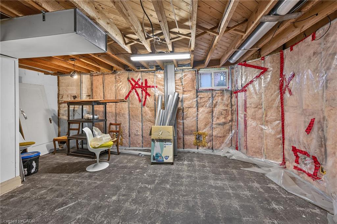
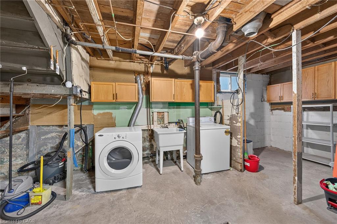
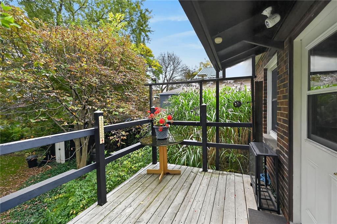
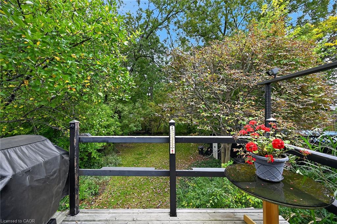
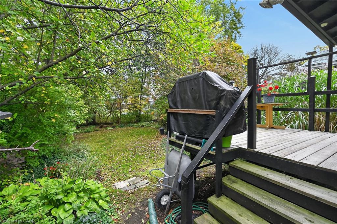
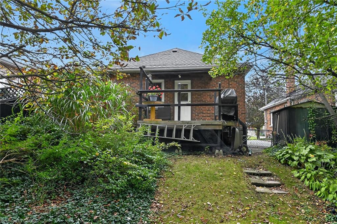
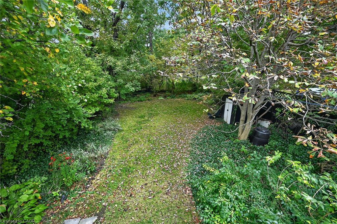
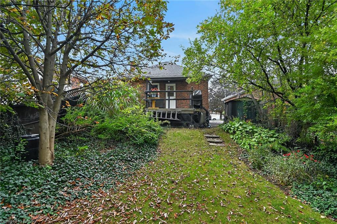
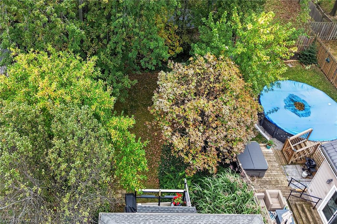
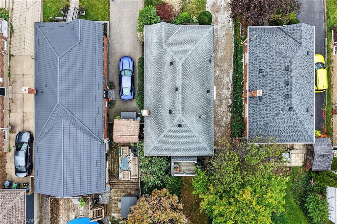
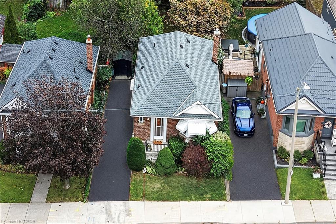
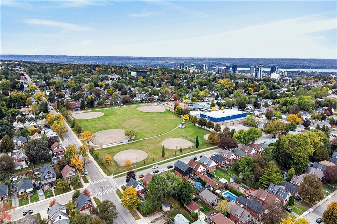
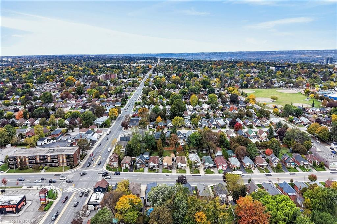
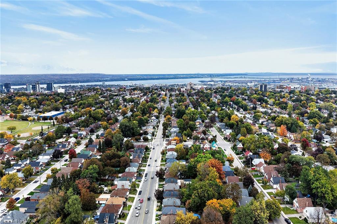
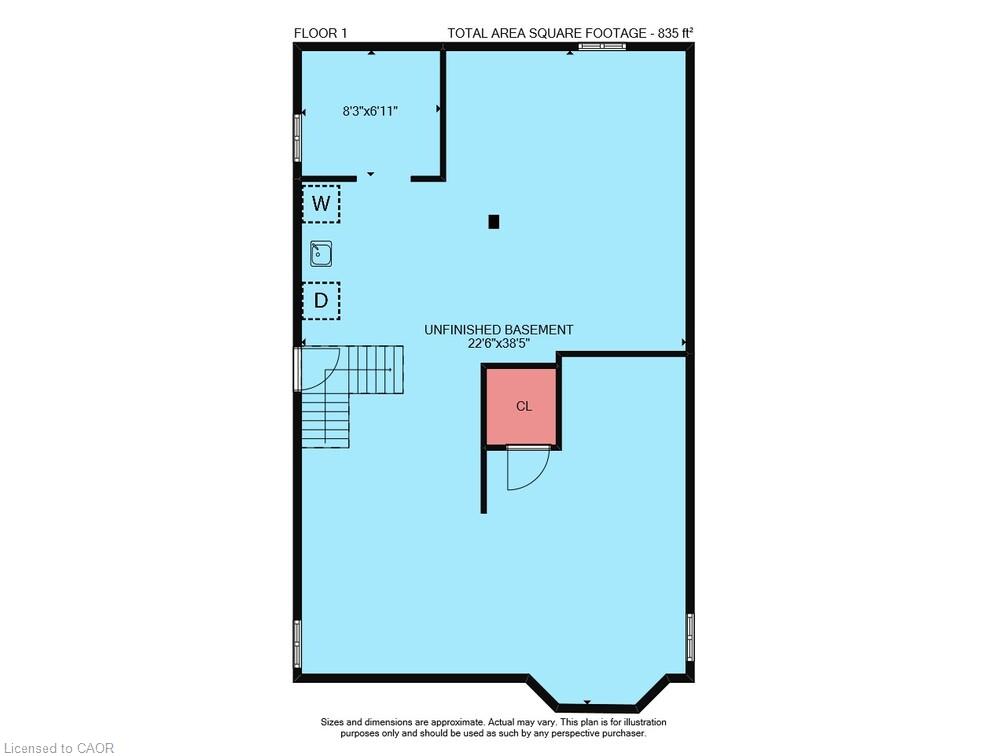
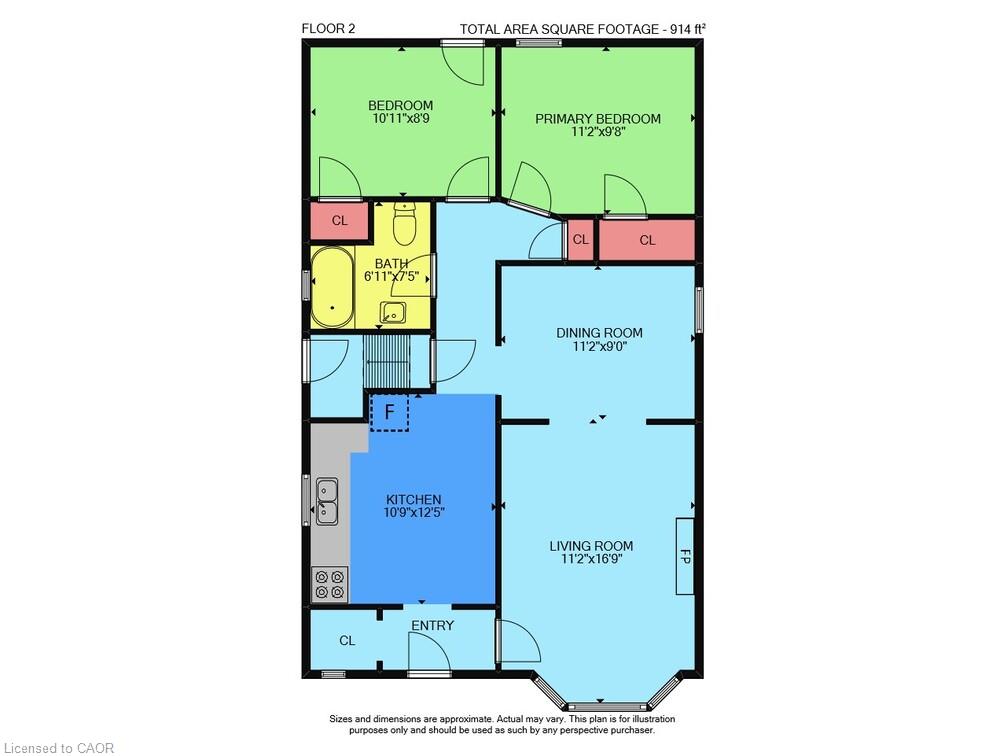
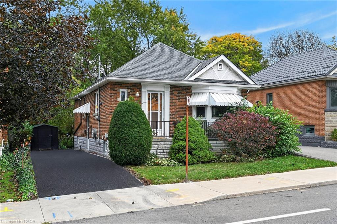
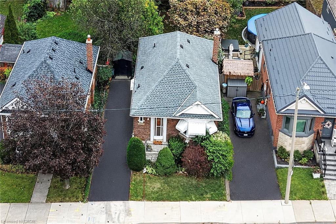
So much potential in this well-maintained, solid-brick bungalow in Hamilton Mountain's family-friendly Eastmount community! This home offers 2 bedrooms, 1 4-piece bathroom, natural hardwood floors, an inviting living room with a cozy fireplace, and a spacious dining room that could be converted into a third bedroom. The welcoming kitchen and main floor are ready for you to move in and enjoy. Step out from the main floor onto a sizeable deck overlooking a private, tree-lined backyard with plenty of green space for entertaining and relaxing. Recent updates include the roof (2018) and furnace (2020). A newly graded and paved driveway is planned for completion in 2026, and the water supply line is also being upgraded this year.A private side entrance leads to the partially insulated basement, offering potential for an in-law suite or basement apartment, with ample ceiling height, and egress windows. Conveniently located just a 5-minute drive from Juravinski Hospital, Linc access, and Limeridge Mall. Get inside today!
Details
| MLS # | 40872327 |
|---|---|
| Listing Type | For Sale |
| Style | House |
| Sub-Type | Resale |
| Status | Active |
| Year | 1950 |
| Days On Site | 7 |
| Listing Provided By | Homelife Professionals Realty Inc. | Adam Landucci |
Features
| Bed(s) | 2 |
|---|---|
| Bath(s) | 1 Total |
| SQ Feet | 914 |
| Basement | Y |
| Story(s) | 1 |
| Zoning | D |
| Acreage | 0.11 |
| Golf Course | Yes |
Interior
| Appliances | Dryer, Range Hood, Refrigerator, Stove, Washer |
|---|---|
| Rooms Total | 10 |
| Interior Features | Central Vacuum |
| Cooling | Central Air |
| Cooling Yes / No | No |
| Heating | Forced Air, Natural Gas |
| Heating Yes / No | Yes |
| Fireplace Features | Electric |
| Window Features | Window Coverings |
| Laundry Features | In Basement |
Exterior
| Exterior Features | Privacy |
|---|---|
| Lot Features | Urban, Airport, Arts Centre, Business Centre, Dog Park, Near Golf Course, Hospital, Library, Major Highway, Park, Place of Worship, Public Transit, Rec./Community Centre, School Bus Route, Schools, Shopping Nearby, Trails |
| Construction Materials | Brick |
| Roof | Asphalt Shing |
| Foundation Details | Concrete Block |
| Patio And Porch Features | Deck |
Parking
| Garage Spaces | 0 |
|---|---|
| Open Parking Yes / No | Yes |
Utilities
| Sewer | Sewer (Municipal) |
|---|
Taxes
| Tax Annual Amount | 3883 |
|---|
Area Information
| Province | ON |
|---|---|
| County | Hamilton |
| City | Hamilton |
| Postal Code | L9A 4V1 |
| Area | 17 Hamilton Mountain |
| Subarea | 173 Eastmount |
| Community Name | 173 Eastmount |
| School District | St. Jean De Brebeuf/Nora Frances |
| Elementary School | Sacred Heart Of Jesus/George L. |
| High School | St. Jean De Brebeuf/Nora Frances |
| Listing VS Median (in 173 Eastmount) | |
Price: $529,900 low | high Med: $519,500 sqft: 914 low | high Med: 1,130 $ / sqft: $580 low | high Med: $460 On site: 7 low | high Med: 122 | |
Request a showing
Request a showing
Contact
Learn More About This Property

| Province | ON |
|---|---|
| County | Hamilton |
| City | Hamilton |
| Postal Code | L9A 4V1 |
| Area | 17 Hamilton Mountain |
| Subarea | 173 Eastmount |
| Community Name | 173 Eastmount |
| School District | St. Jean De Brebeuf/Nora Frances |
| Elementary School | Sacred Heart Of Jesus/George L. |
| High School | St. Jean De Brebeuf/Nora Frances |
| Listing VS Median (in 173 Eastmount) | |
Price: $529,900 low | high Med: $519,500 sqft: 914 low | high Med: 1,130 $ / sqft: $580 low | high Med: $460 On site: 7 low | high Med: 122 | |

© 2026 Coldwell Banker Community Professionals - (905) 522-1110.
© 2026 Coldwell Banker Community Professionals. All Rights Reserved. Coldwell Banker® and the Coldwell Banker Logo are registered service marks owned by Coldwell Banker Real Estate LLC. Each franchise is independently owned and operated. Any services or products provided by independently owned and operated franchises are not provided by, affiliated with or related to Coldwell Banker Real Estate LLC nor any of its affiliated companies.
